Leave a Message

By providing your contact information to Virginia Realty Group, your personal information will be processed in accordance with Virginia Realty Group's Privacy Policy. By checking the box(es) below, you consent to receive communications regarding your real estate inquiries and related marketing and promotional updates in the manner selected by you. For SMS text messages, message frequency varies. Message and data rates may apply. You may opt out of receiving further communications from Virginia Realty Group at any time. To opt out of receiving SMS text messages, reply STOP to unsubscribe.

Thank you for your message. We will be in touch with you shortly.

1397 Fieldgate RD
1397 Fieldgate RD
1397 Fieldgate RD
1397 Fieldgate RD
1397 Fieldgate RD
1397 Fieldgate RD
1397 Fieldgate RD
1397 Fieldgate RD
1397 Fieldgate RD
1397 Fieldgate RD
1397 Fieldgate RD
1397 Fieldgate RD
1397 Fieldgate RD
1397 Fieldgate RD
1397 Fieldgate RD
1397 Fieldgate RD
1397 Fieldgate RD
1397 Fieldgate RD
1397 Fieldgate RD
1397 Fieldgate RD
1397 Fieldgate RD
1397 Fieldgate RD
1397 Fieldgate RD
1397 Fieldgate RD
1397 Fieldgate RD
1397 Fieldgate RD
1397 Fieldgate RD
1397 Fieldgate RD
1397 Fieldgate RD
1397 Fieldgate RD
1397 Fieldgate RD
1397 Fieldgate RD
1397 Fieldgate RD
1397 Fieldgate RD
1397 Fieldgate RD
1397 Fieldgate RD
1397 Fieldgate RD
1397 Fieldgate RD
1397 Fieldgate RD
1397 Fieldgate RD
1397 Fieldgate RD
1397 Fieldgate RD
1397 Fieldgate RD
1397 Fieldgate RD
1397 Fieldgate RD
1397 Fieldgate RD
SEE ALL PHOTOS
1397 Fieldgate RD
1397 Fieldgate RD
1397 Fieldgate RD
1397 Fieldgate RD
1397 Fieldgate RD
1397 Fieldgate RD
1397 Fieldgate RD
1397 Fieldgate RD
1397 Fieldgate RD
1397 Fieldgate RD
1397 Fieldgate RD
1397 Fieldgate RD
1397 Fieldgate RD
1397 Fieldgate RD
1397 Fieldgate RD
1397 Fieldgate RD
1397 Fieldgate RD
1397 Fieldgate RD
1397 Fieldgate RD
1397 Fieldgate RD
1397 Fieldgate RD
1397 Fieldgate RD
1397 Fieldgate RD
1397 Fieldgate RD
1397 Fieldgate RD
1397 Fieldgate RD
1397 Fieldgate RD
1397 Fieldgate RD
1397 Fieldgate RD
1397 Fieldgate RD
1397 Fieldgate RD
1397 Fieldgate RD
1397 Fieldgate RD
1397 Fieldgate RD
1397 Fieldgate RD
1397 Fieldgate RD
1397 Fieldgate RD
1397 Fieldgate RD
1397 Fieldgate RD
1397 Fieldgate RD
1397 Fieldgate RD
1397 Fieldgate RD
1397 Fieldgate RD
1397 Fieldgate RD
1397 Fieldgate RD
1397 Fieldgate RD
Sold

1397 Fieldgate RD

1397 Fieldgate RD, Salem, VA 24153

$415,000
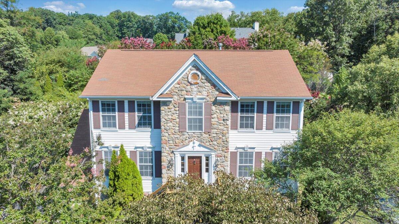
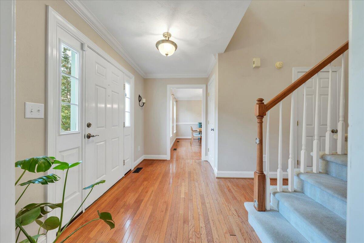
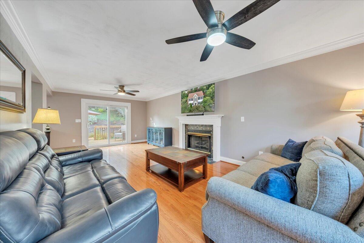
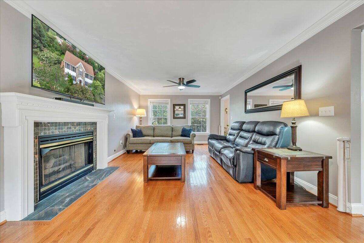
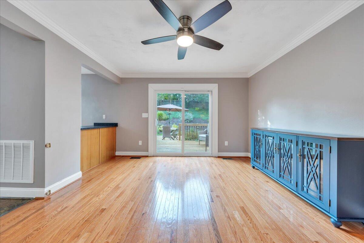
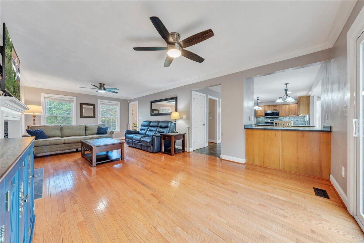
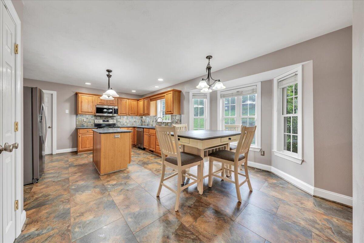
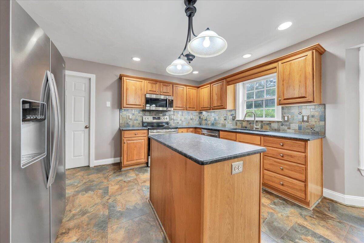
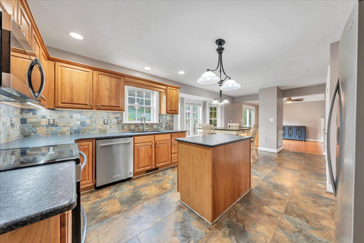
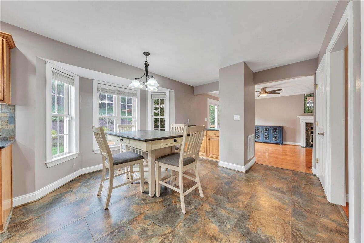
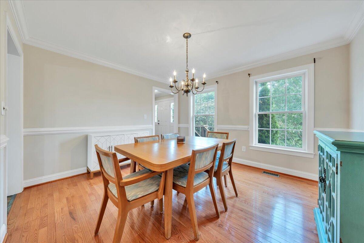
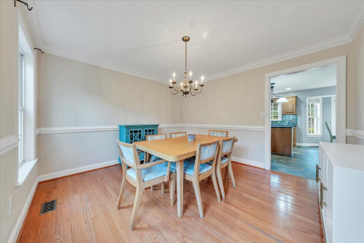
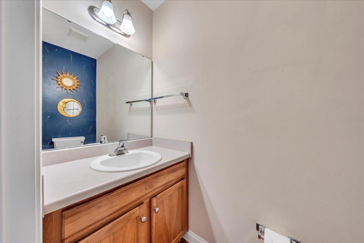
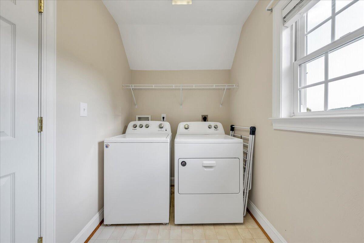
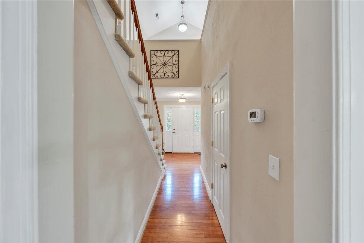
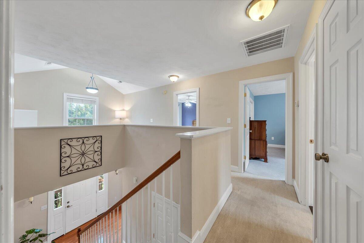
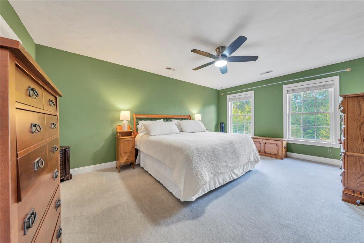
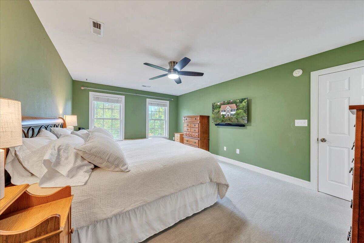
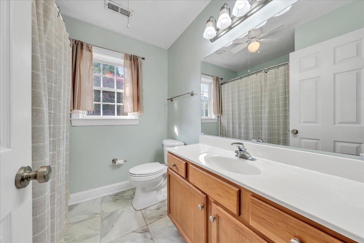
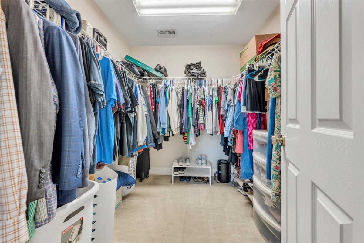
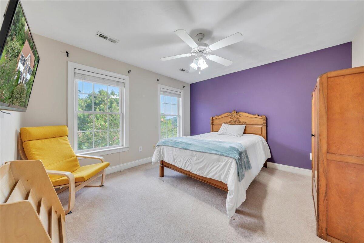
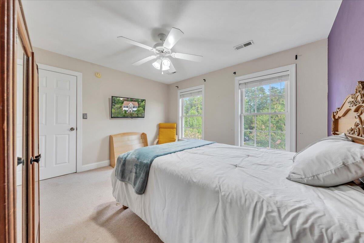
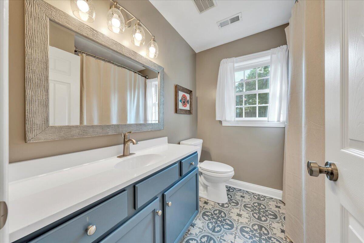
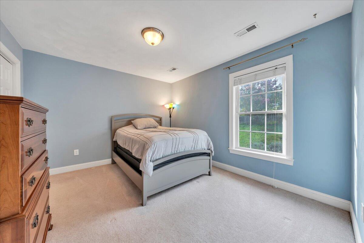
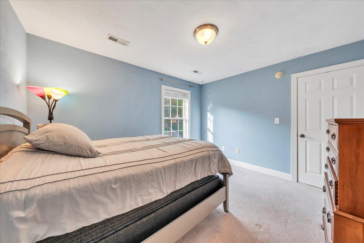
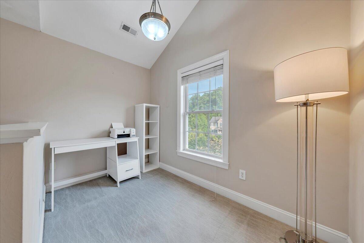
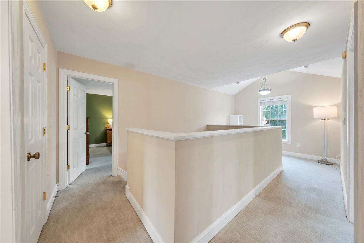
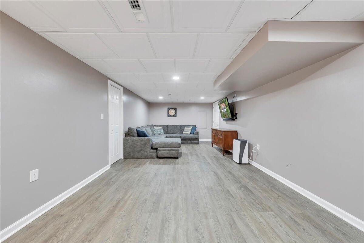
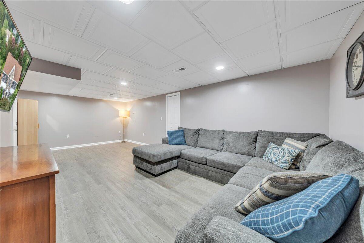
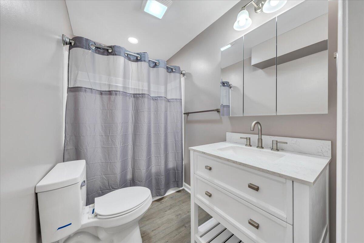
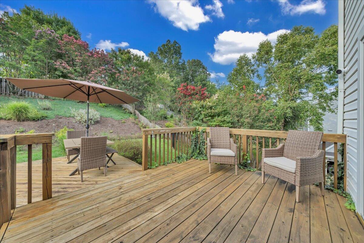
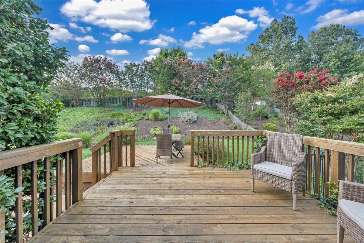
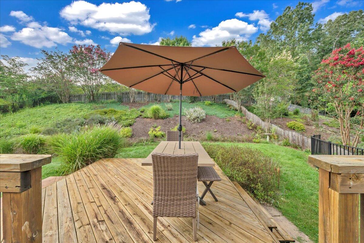
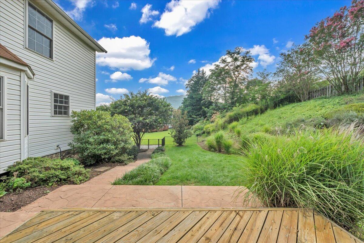
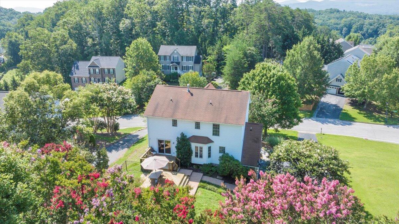
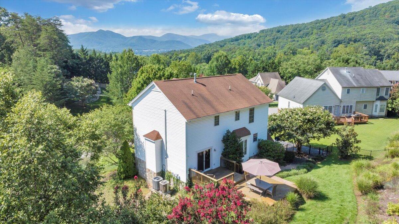
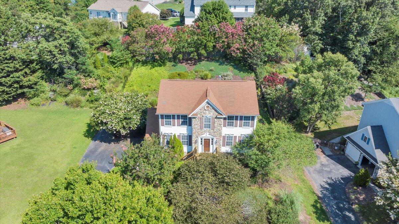
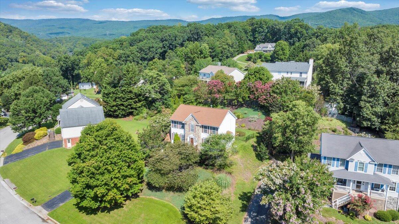
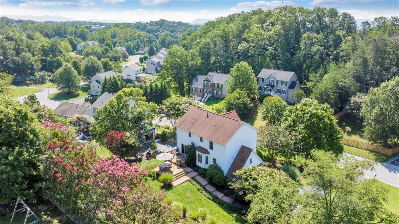
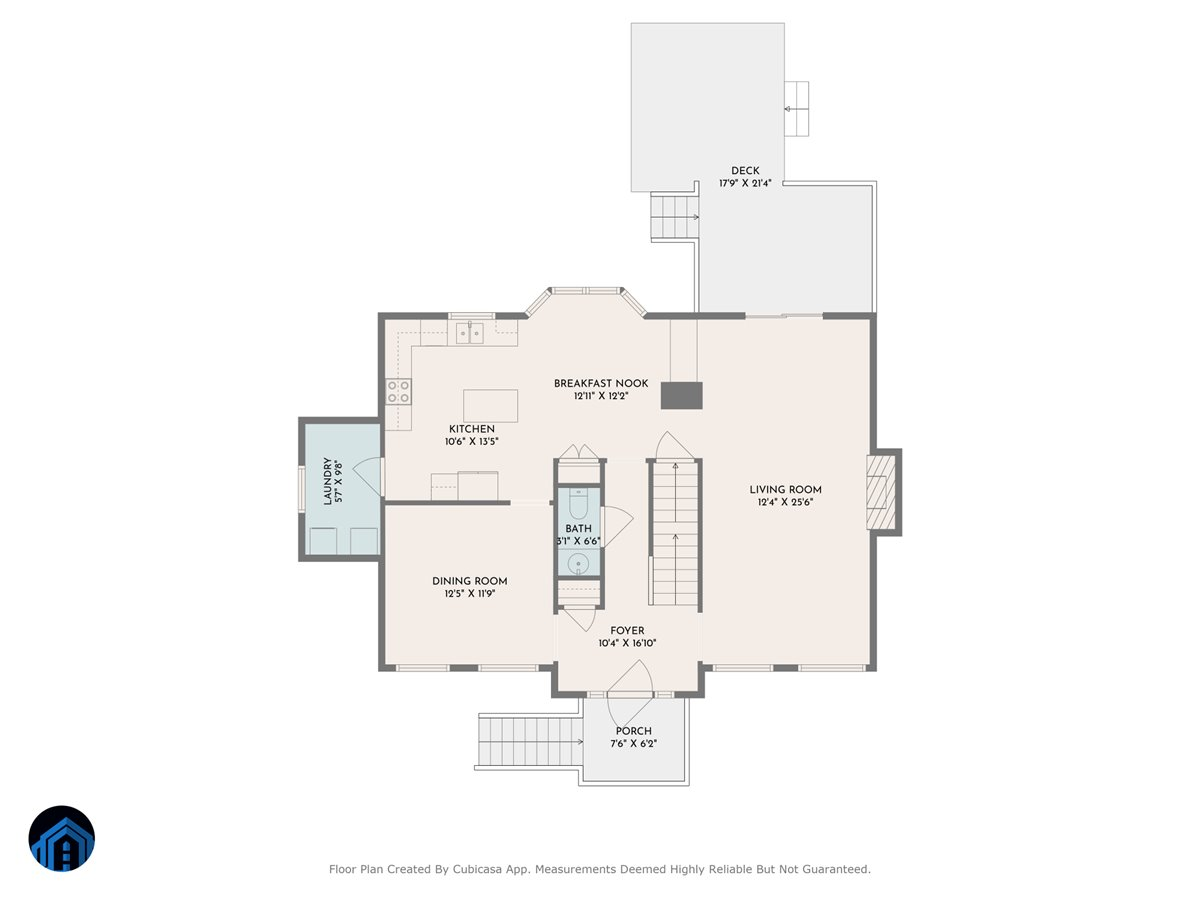
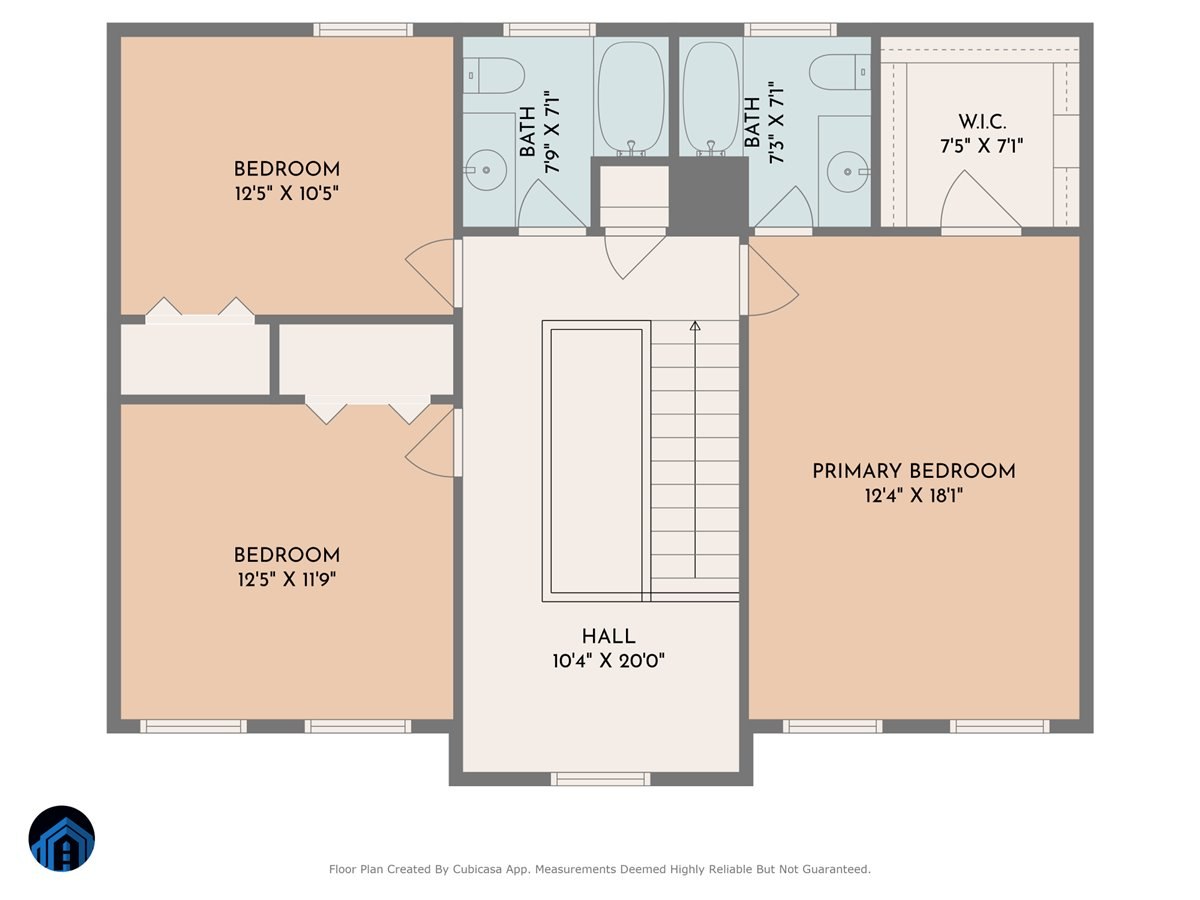
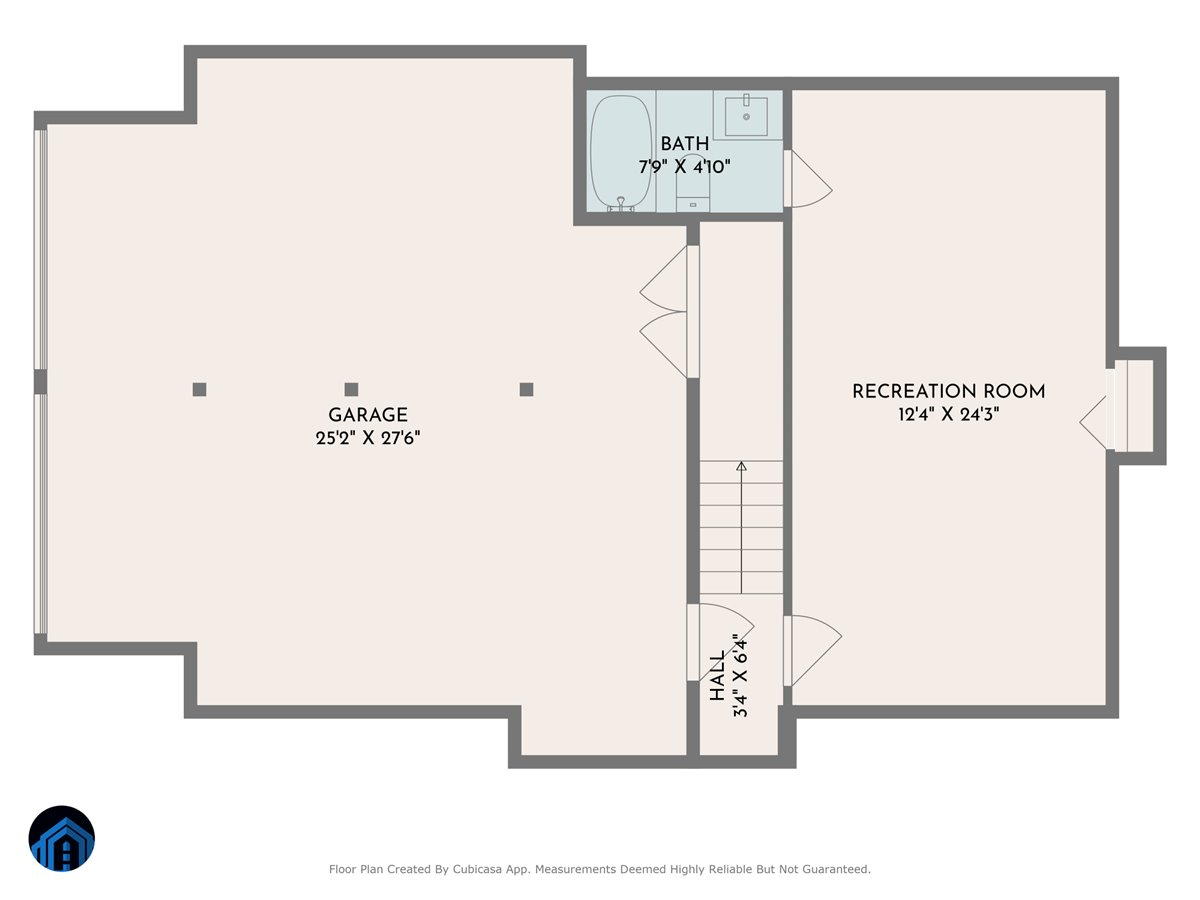
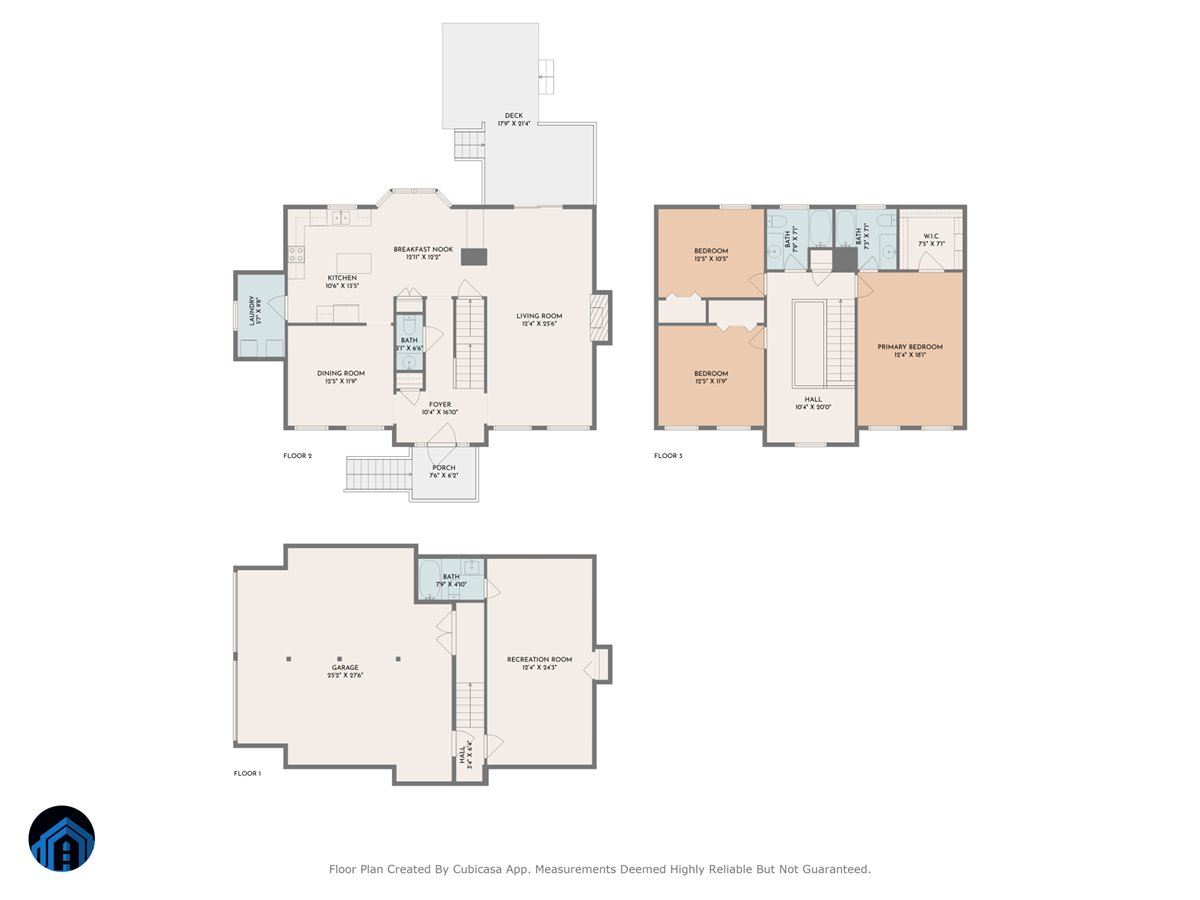
Discover the perfect blend of comfort, style, and functionality in this GORGEOUS 3-bedroom, 3.5-bathroom home located in one of Salem's most desirable and secure neighborhoods. Tucked away in a peaceful, private subdivision, this beautifully maintained property offers everything you need for modern living in a serene setting. From the moment you arrive, you'll notice the care and attention poured into every detail of this home. Inside, a spacious layout provides room to relax, entertain, and grow. The heart of the home features a bright and welcoming living area that flows effortlessly into a well-appointed kitchen, now equipped with a brand-new dishwasher for added convenience. Whether you're hosting a dinner party or enjoying a quiet night in, the open concept makes every occasion feel special. Upstairs, three generously sized bedrooms offer comfort and privacy, each paired with its own bathroom for maximum convenienceno more fighting over space during busy mornings. The primary suite is a true retreat, complete with a large walk-in closet and a beautifully finished ensuite. But that's not allthis home also boasts a bonus room in the basement, featuring its own private bathroom, making it the perfect space for a fourth bedroom, guest suite, or home office.
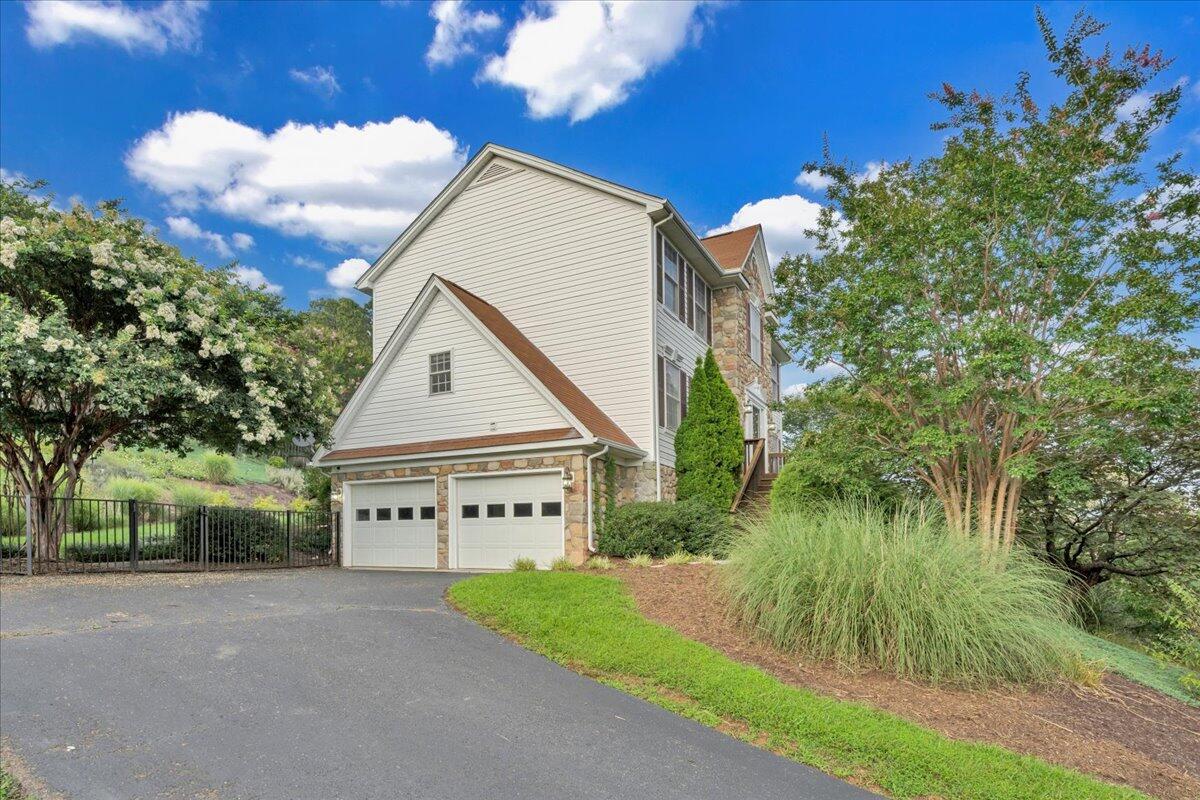
Additional features include a new downstairs heat pump unit installed just last year, ensuring year-round comfort and energy efficiency, and a two-car garage with covered parking, plus ample storage throughout the home to keep everything organized and within reach. Whether you're a growing family, a professional seeking more space, or simply someone looking for a place to call homeyou won't want to miss this rare opportunity!

3
beds

4
baths

1,985 Sq.Ft. LIVING AREA

0.35 Acres lot

Kendra Porter

Kendra Porter

Features & Amenities

Interior

  • total bedrooms3
  • Total bathrooms4
  • full bathrooms3
  • half bathroom1
  • Flooring Carpet, Tile, Wood
  • Fireplace Living Room, Gas Log
  • APPLIANCES Microwave Oven (Built In)
  • other interior Features Walk-In Closet(s), Ceiling Fan(s), Storage

Area & Lot

  • Status Sold
  • Date Sold October 31, 2025
  • Living Area1,985 Sq.Ft.
  • Total Area2,485 Sq.Ft.
  • Lot Area0.35 Acres
  • MLS® ID920004
  • TypeResidential
  • YEAR BUILT2003
  • Elementary SchoolFort Lewis
  • Middle SchoolGlenvar
  • High SchoolGlenvar

Exterior

  • STORIES2
  • water SourcePublic
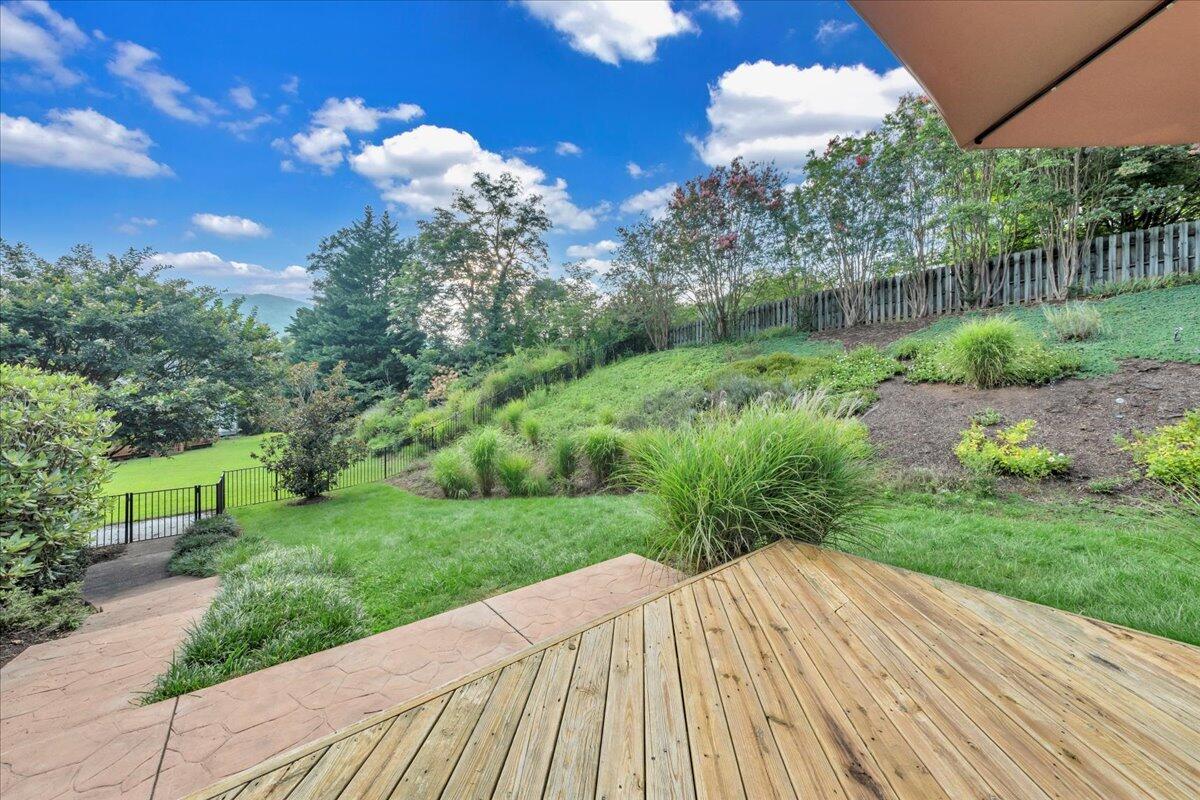
  • lot featuresSloped Up
  • parkingPaved Driveway, Garage Door Opener
  • HEAT TYPEHeat Pump Electric, Forced Air Gas
  • AIR CONDITIONINGHeat Pump Electric

Financial

  • Sales Price$415,000
  • Real Estate Tax $3,495/yr
  • HOA $200/yr

Get in touch with Kendra

Follow Me on Instagram