Leave a Message

By providing your contact information to Virginia Realty Group, your personal information will be processed in accordance with Virginia Realty Group's Privacy Policy. By checking the box(es) below, you consent to receive communications regarding your real estate inquiries and related marketing and promotional updates in the manner selected by you. For SMS text messages, message frequency varies. Message and data rates may apply. You may opt out of receiving further communications from Virginia Realty Group at any time. To opt out of receiving SMS text messages, reply STOP to unsubscribe.

Thank you for your message. We will be in touch with you shortly.

149 Windlass RD
149 Windlass RD
149 Windlass RD
149 Windlass RD
149 Windlass RD
149 Windlass RD
149 Windlass RD
149 Windlass RD
149 Windlass RD
149 Windlass RD
149 Windlass RD
149 Windlass RD
149 Windlass RD
149 Windlass RD
149 Windlass RD
149 Windlass RD
149 Windlass RD
149 Windlass RD
149 Windlass RD
149 Windlass RD
149 Windlass RD
149 Windlass RD
149 Windlass RD
149 Windlass RD
149 Windlass RD
149 Windlass RD
149 Windlass RD
149 Windlass RD
149 Windlass RD
149 Windlass RD
149 Windlass RD
149 Windlass RD
149 Windlass RD
149 Windlass RD
149 Windlass RD
149 Windlass RD
149 Windlass RD
149 Windlass RD
149 Windlass RD
149 Windlass RD
149 Windlass RD
149 Windlass RD
149 Windlass RD
149 Windlass RD
SEE ALL PHOTOS
149 Windlass RD
149 Windlass RD
149 Windlass RD
149 Windlass RD
149 Windlass RD
149 Windlass RD
149 Windlass RD
149 Windlass RD
149 Windlass RD
149 Windlass RD
149 Windlass RD
149 Windlass RD
149 Windlass RD
149 Windlass RD
149 Windlass RD
149 Windlass RD
149 Windlass RD
149 Windlass RD
149 Windlass RD
149 Windlass RD
149 Windlass RD
149 Windlass RD
149 Windlass RD
149 Windlass RD
149 Windlass RD
149 Windlass RD
149 Windlass RD
149 Windlass RD
149 Windlass RD
149 Windlass RD
149 Windlass RD
149 Windlass RD
149 Windlass RD
149 Windlass RD
149 Windlass RD
149 Windlass RD
149 Windlass RD
149 Windlass RD
149 Windlass RD
149 Windlass RD
149 Windlass RD
149 Windlass RD
149 Windlass RD
149 Windlass RD
Sold

149 Windlass RD

149 Windlass RD, Moneta, VA 24121

$478,000
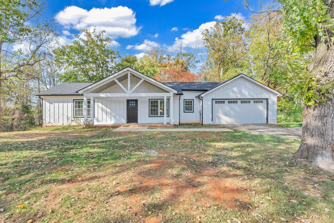
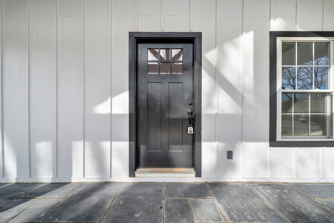
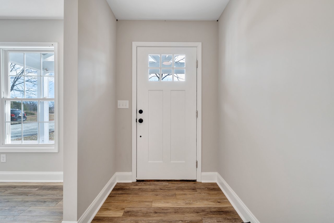
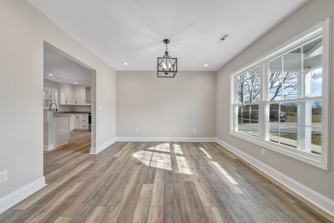
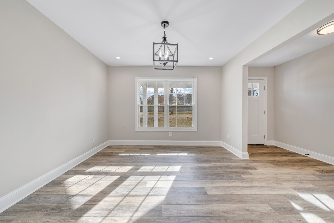
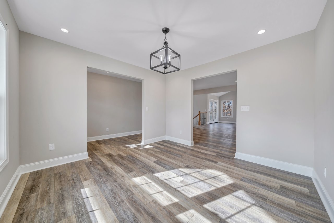
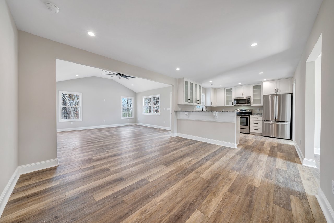
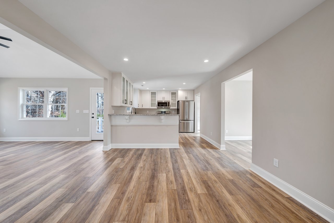
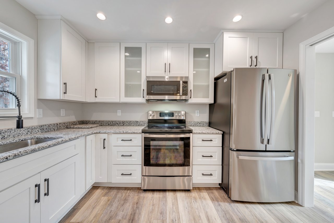
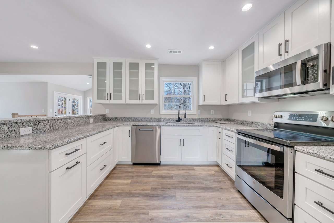
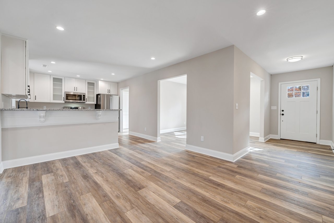
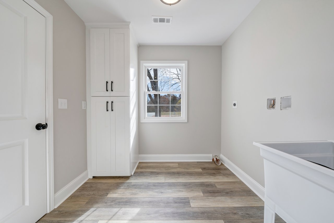
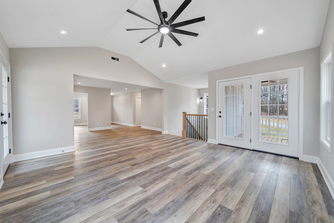
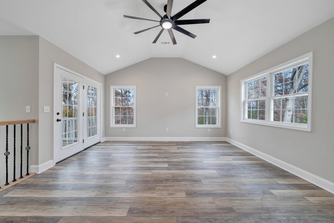
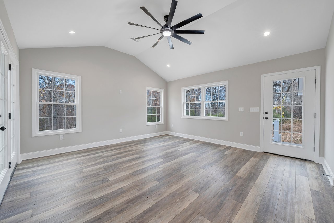
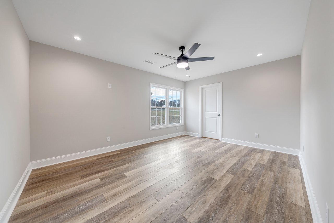
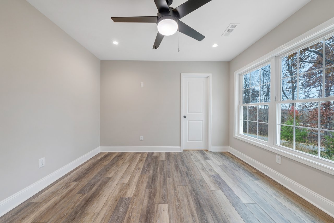
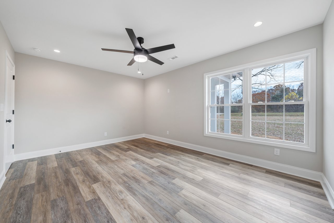
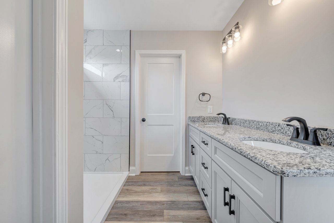
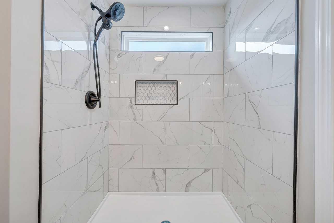
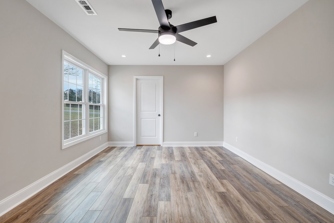
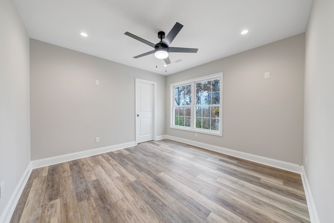
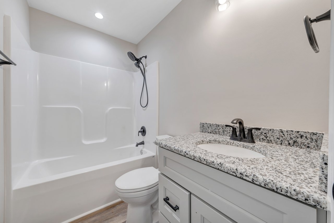
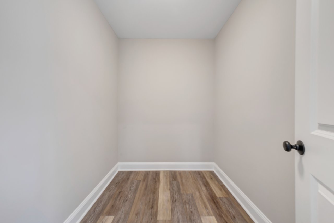
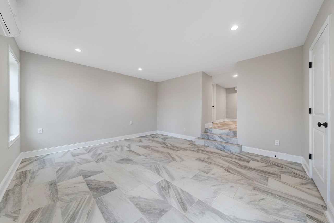
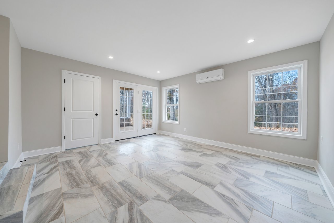
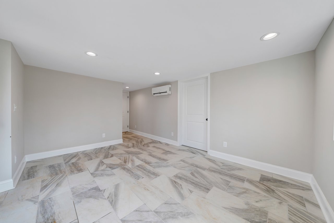
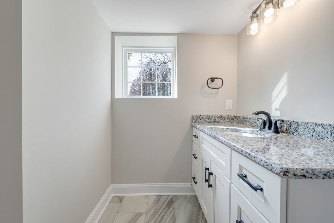
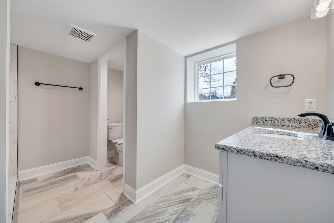
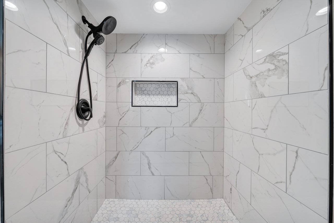
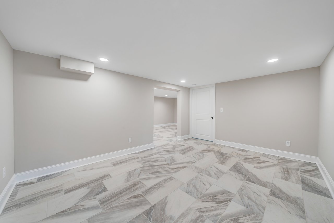
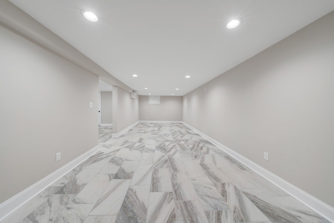
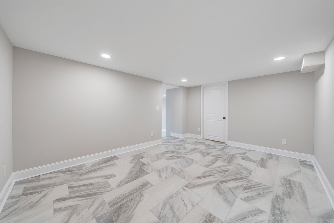
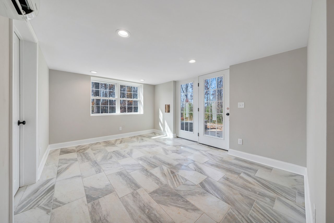
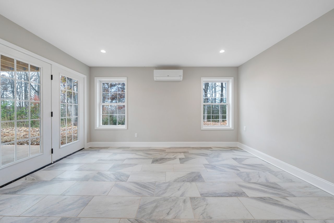
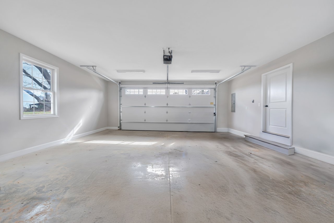
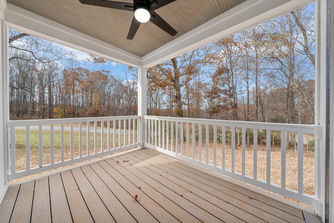





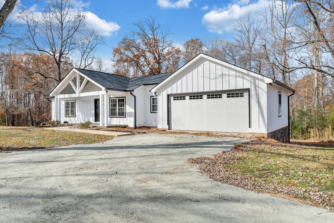
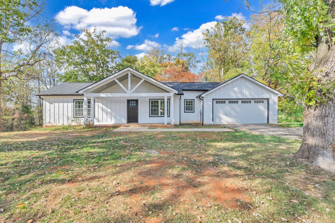
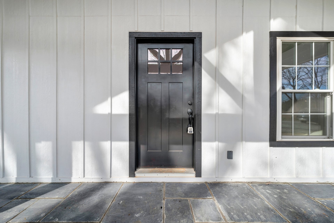
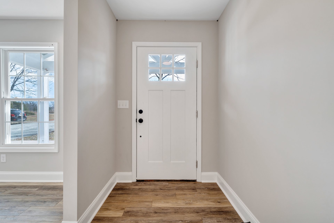
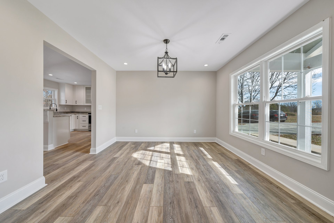
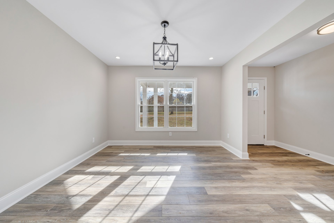
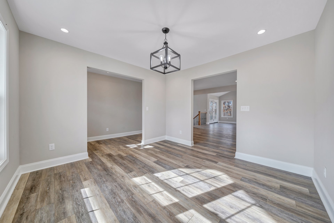
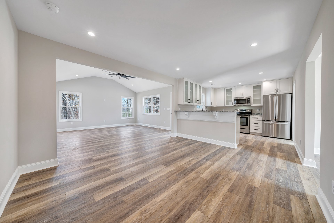
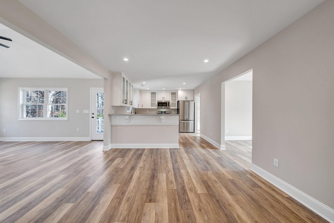
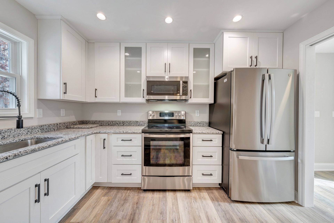
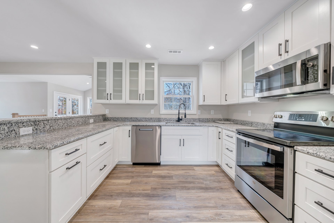
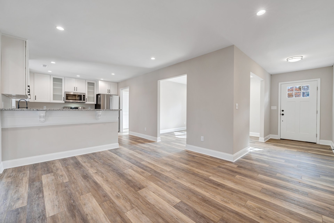
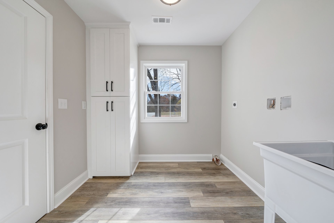
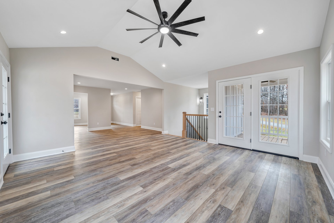
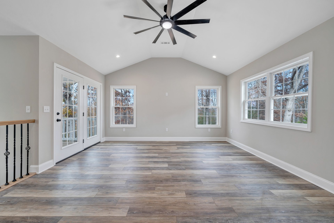
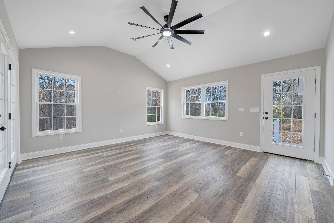
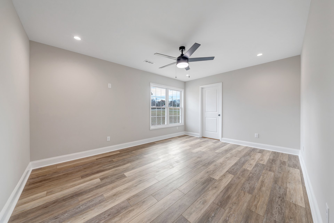
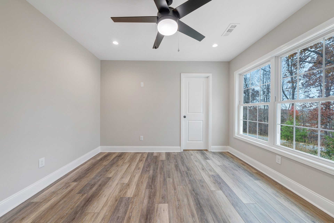
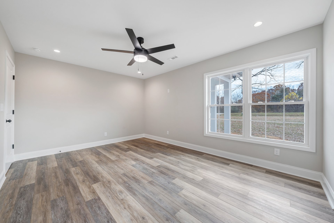
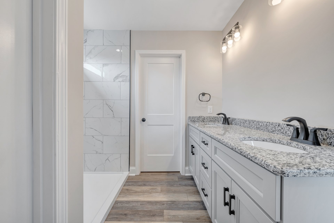
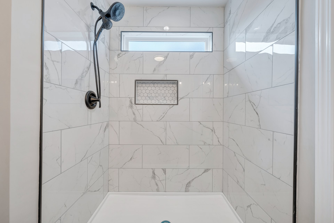
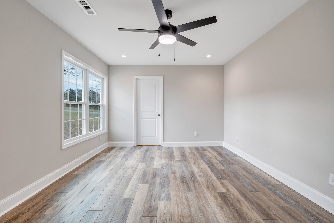
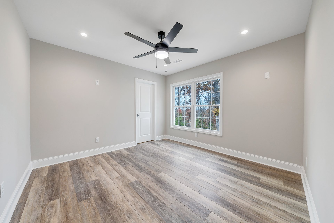
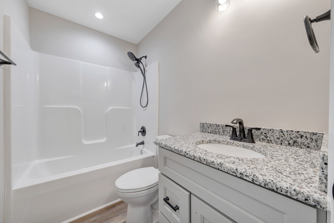
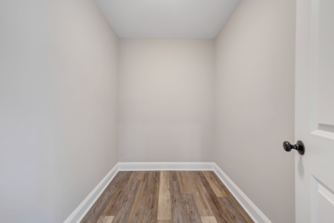
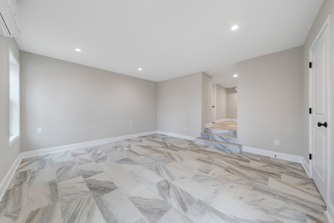
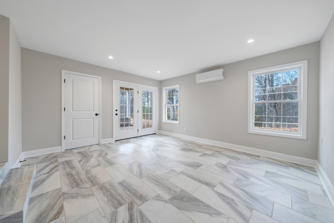
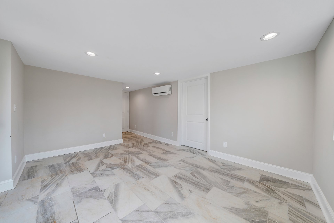
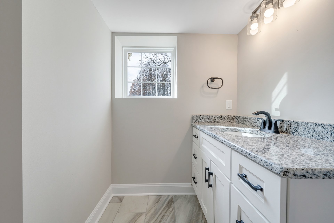
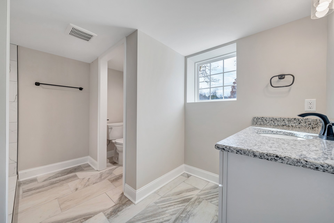
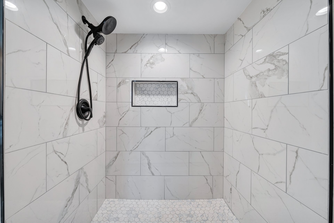
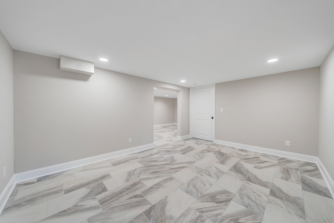
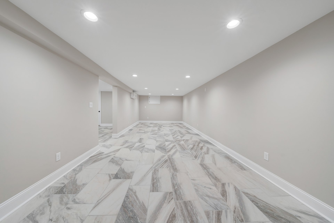
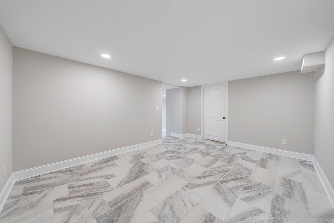
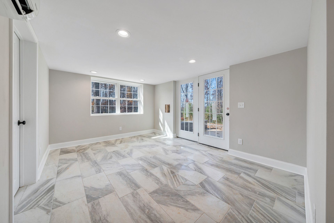
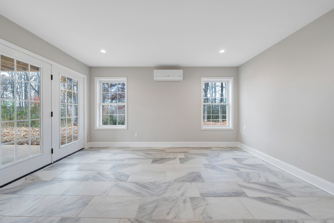
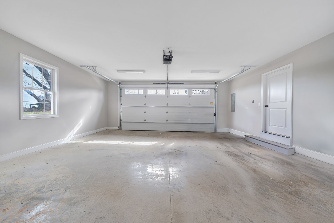

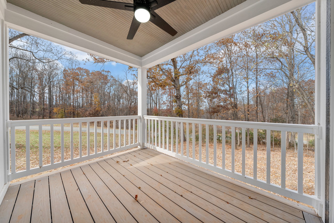





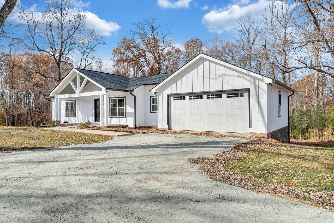

PRACTICALLY BRAND NEW! INSIDE AND OUT! Step into modern comfort and style with this completely renovated 3-bedroom, 3-bathroom home, originally built in 1960 and fully re-imagined in 2025, with only a short drive from the beautiful Smith Mountain Lake! Every inch of this home has been thoughtfully updated--from the brand-new roof and waterproof flooring to the new stairs, new water heater, and a newly built 2-car garage. The spacious kitchen features brand-new appliances and a convenient pantry closet, perfect for everyday living. Enjoy not one but two custom-tiled showers, plus a Jack and Jill bathroom downstairs that's ideal for guests or family. Each of the three bedrooms boasts a walk-in closet, offering plenty of storage space. A dedicated utility room with washer and sink adds extra functionality. Comfort is key with a new HVAC unit upstairs and three energy-efficient mini-split systems downstairs, ensuring personalized climate control throughout the home. Outside, a freshly paved driveway is scheduled for completion this week, completing the home's beautiful curb appeal. Conveniently located just about 5 miles from the Westlake Corner of Smith Mountain Lake, this property offers the perfect blend of peaceful living and easy access to Smith Mountain Lake, shopping, dining, and entertainment. With all renovations set to be finished by the end of the first week of November, this home will be move-in ready and waiting for you to make it your own. Buyers & Buyer's agent to independently verify all property information and property related information.

3
beds

3
baths

2,774 Sq.Ft. LIVING AREA
0.88 Acres lot

Kendra Porter

Kendra Porter

Features & Amenities

Interior

  • total bedrooms3
  • Total bathrooms3
  • full bathrooms3
  • Flooring Tile
  • APPLIANCES Microwave Oven (Built In)
  • other interior Features Walk-In Closet(s), Ceiling Fan(s), Storage

Area & Lot

  • Status Sold
  • Date Sold April 17, 2026
  • Living Area2,774 Sq.Ft.
  • Total Area2,774 Sq.Ft.
  • Lot Area0.88 Acres
  • MLS® ID922298
  • TypeResidential
  • YEAR BUILT1960
  • NeighborhoodSmith Mountain Lake
  • Elementary SchoolDudley
  • Middle SchoolBen Franklin Middle
  • High SchoolFranklin County

Exterior

  • STORIES1
  • water SourcePrivate Well
  • lot featuresGentle Sloping
  • parkingPaved Driveway
  • HEAT TYPEHeat Pump Electric
  • AIR CONDITIONINGHeat Pump Electric
  • other exterior FeaturesGarden Space

Financial

  • Sales Price$478,000
  • Real Estate Tax $875/yr
  • Zoning A1

Smith Mountain Lake

It's a lifestyle.

Explore

Get in touch with Kendra

Follow Me on Instagram