Leave a Message

By providing your contact information to Virginia Realty Group, your personal information will be processed in accordance with Virginia Realty Group's Privacy Policy. By checking the box(es) below, you consent to receive communications regarding your real estate inquiries and related marketing and promotional updates in the manner selected by you. For SMS text messages, message frequency varies. Message and data rates may apply. You may opt out of receiving further communications from Virginia Realty Group at any time. To opt out of receiving SMS text messages, reply STOP to unsubscribe.

Thank you for your message. We will be in touch with you shortly.

254 Blarney Stone CT
SEE ALL PHOTOS
254 Blarney Stone CT
Sold

254 Blarney Stone CT

254 Blarney Stone CT, Huddleston, VA 24104

$655,000
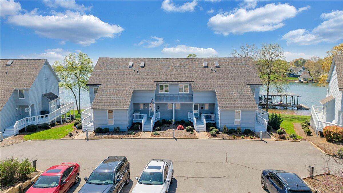
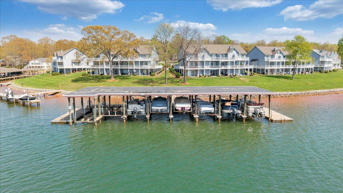
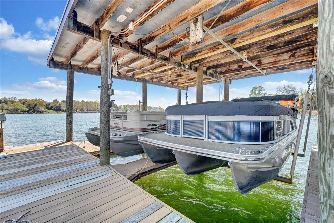
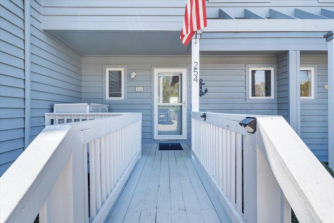
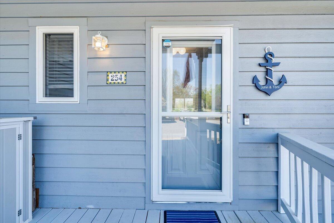
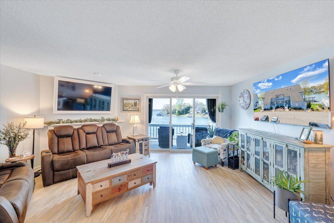
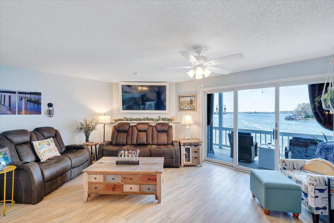
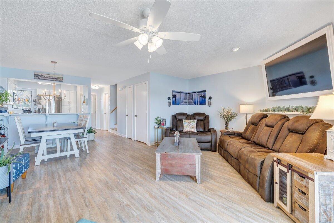
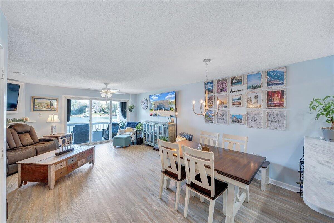
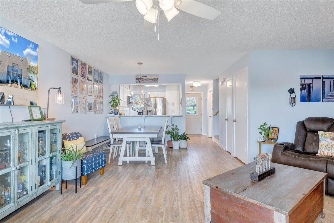
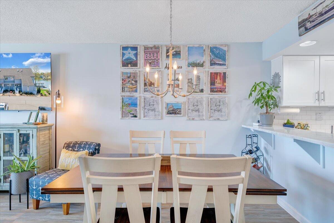
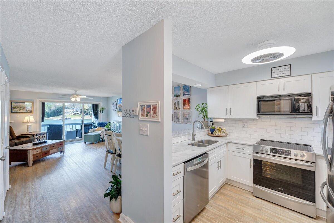
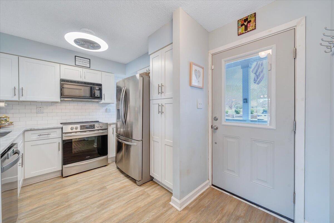
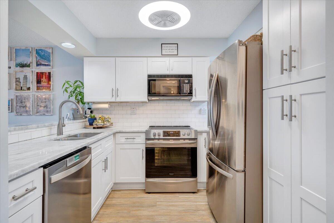
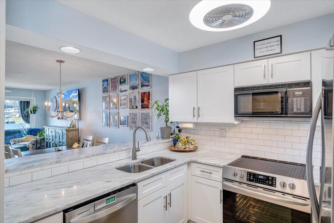
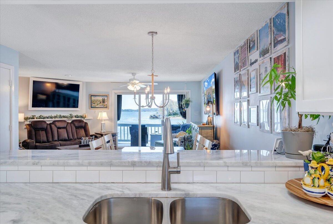
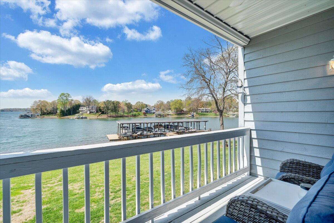
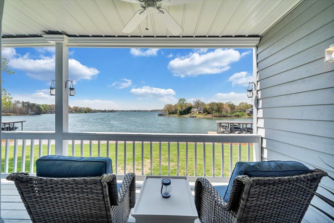
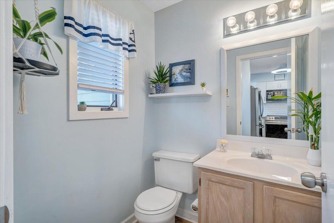
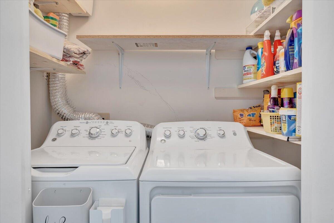
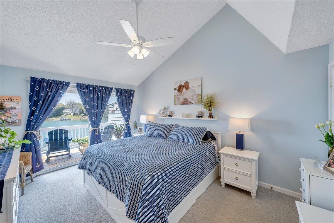
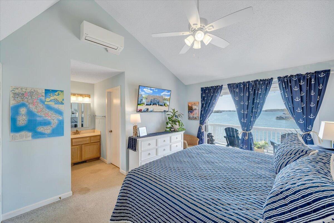
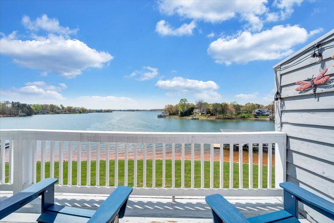
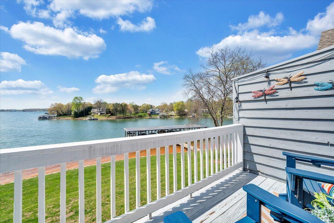
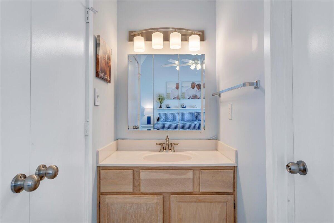
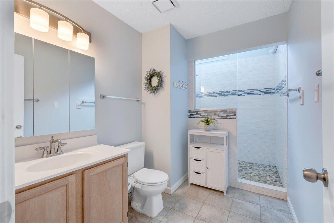
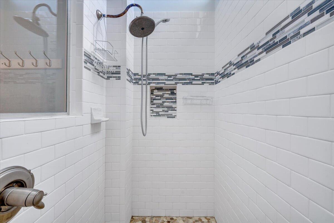
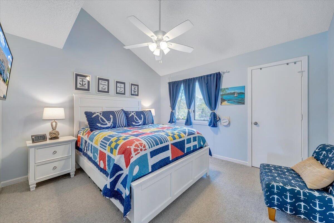
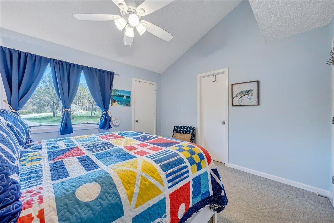
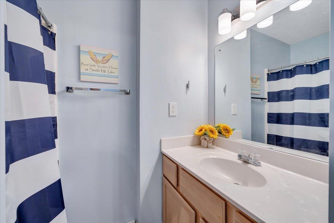
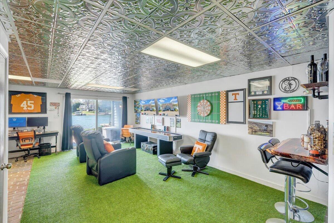
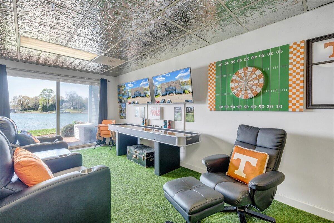
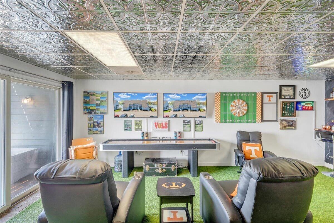
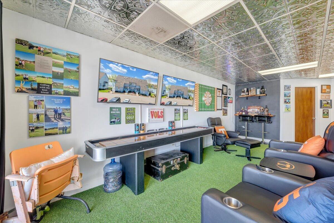
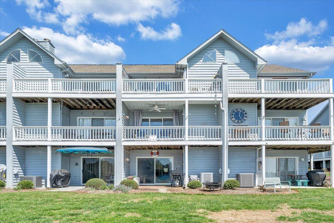
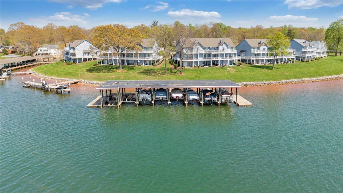
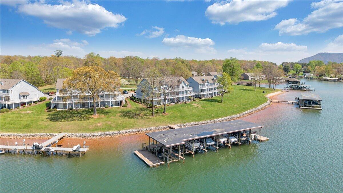
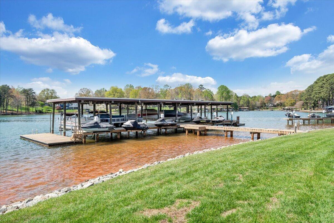
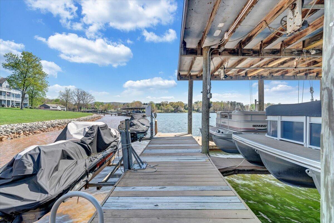
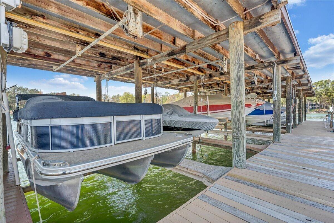
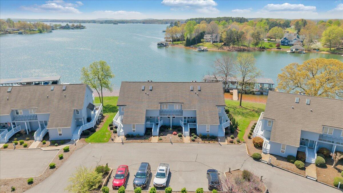
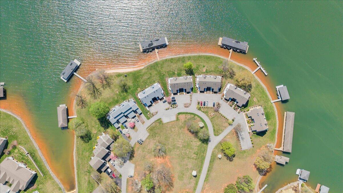
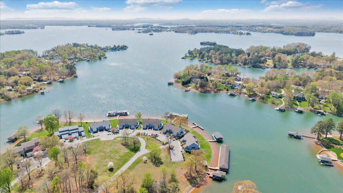
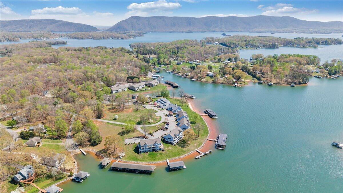
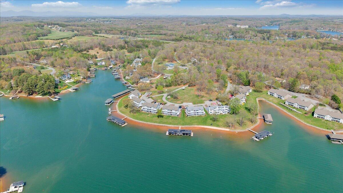
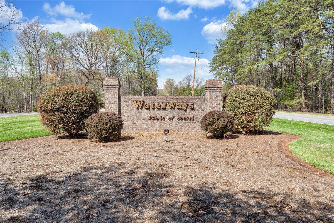
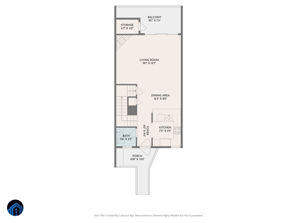
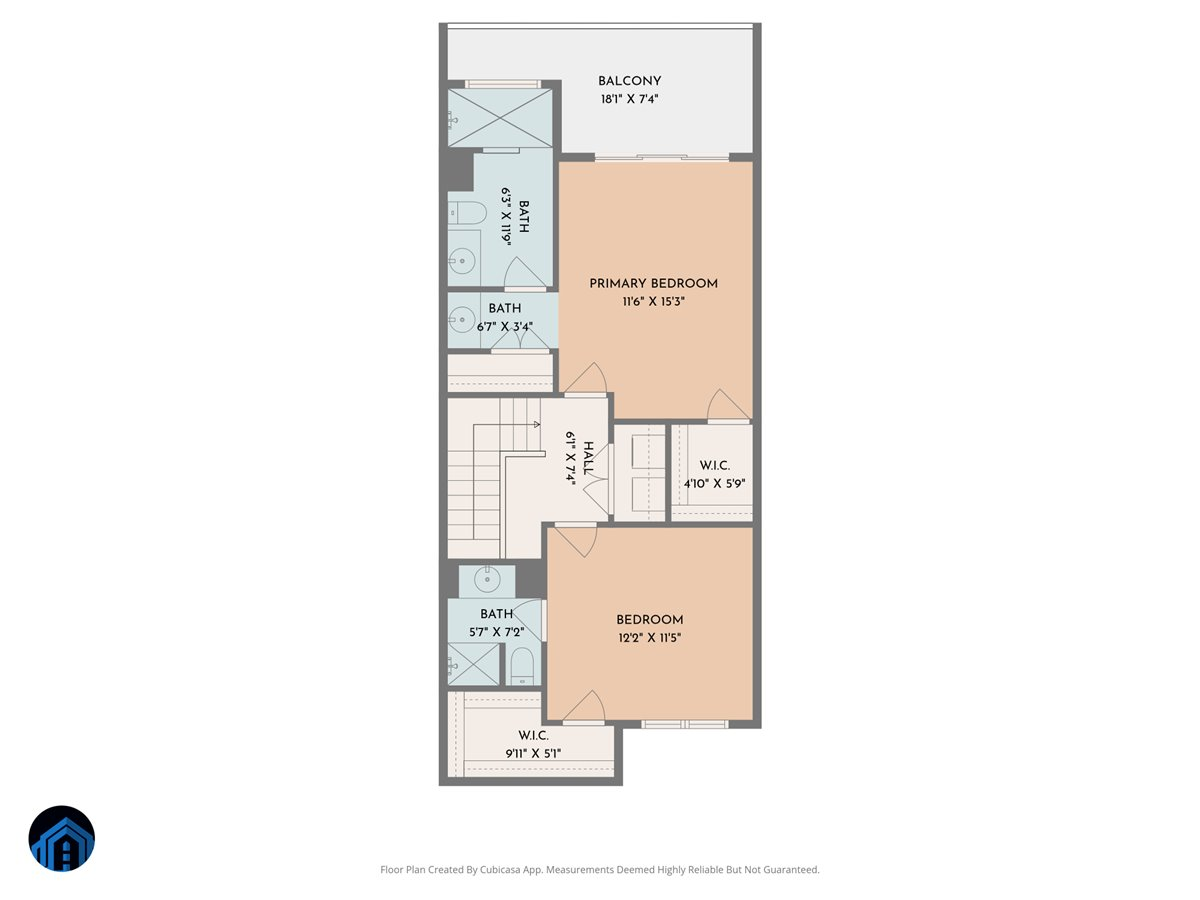
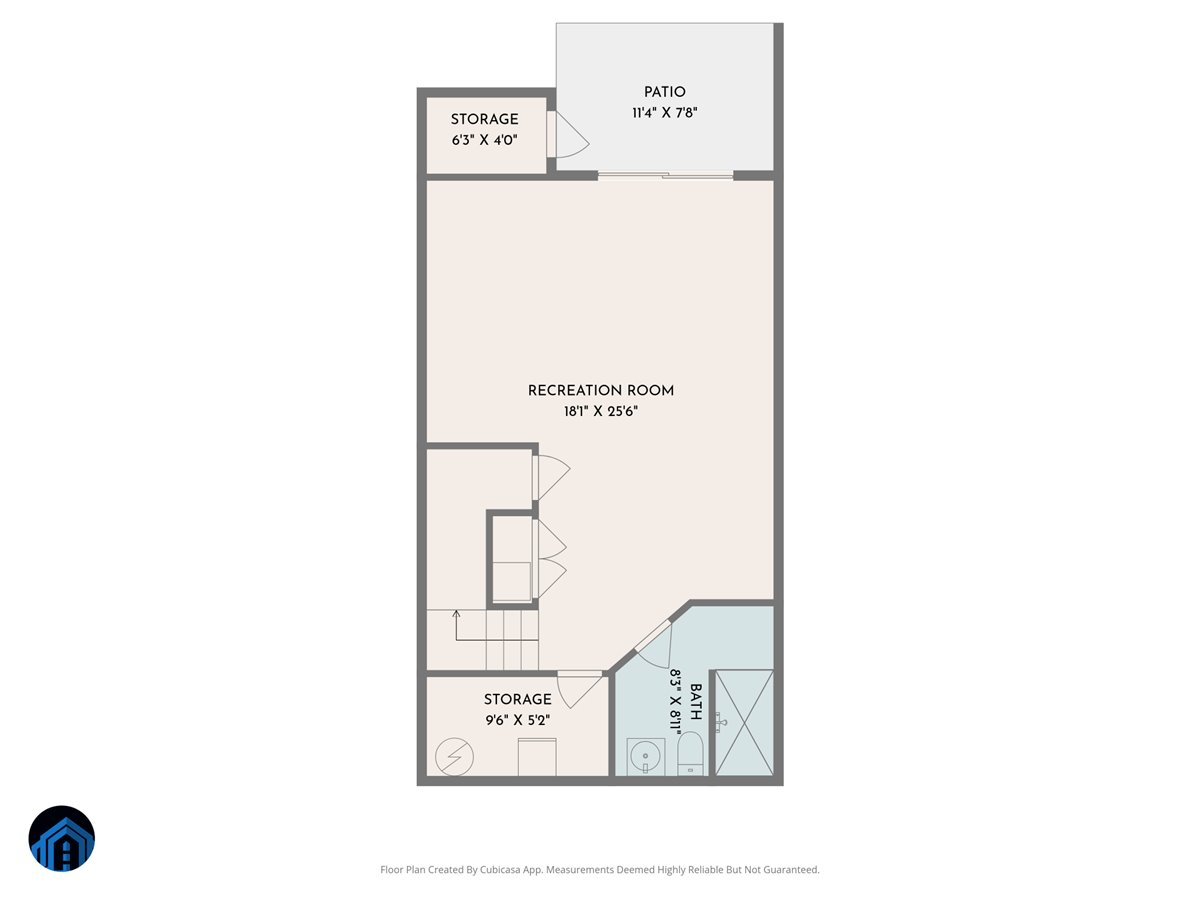
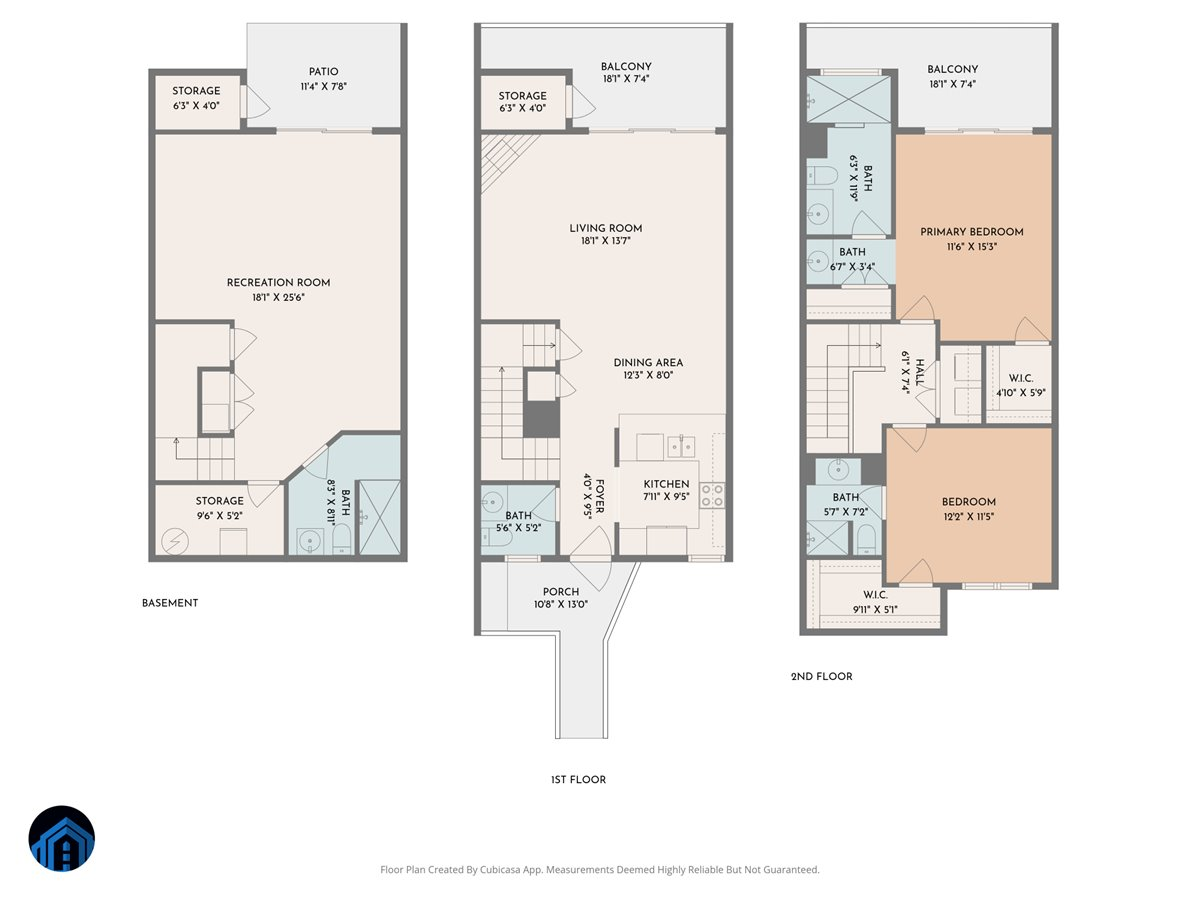
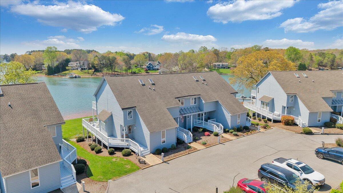
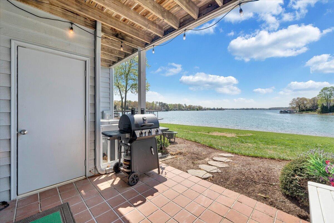
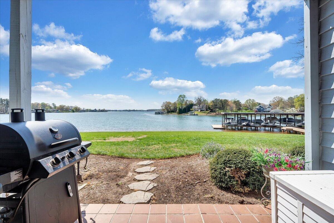
ONCE IN A LIFETIME WATERFRONT VIEWS YOU HAVE TO SEE TO BELIEVE! YOUR PICTURE PERFECT WATERFRONT BLISS! Have it ALL while also being short term rentable! This stunning home decorated as a 3 bedroom 3.5 bath in the prestigious Waterways subdivision is truly a rare gem offering breathtaking, unobstructed views of Smith Mountain Lake from almost every single room! Imagine waking up, relaxing, and enjoying your deeded dock only steps away from your home and ending each day with the most breathtaking sunset views on the lake--sunsets people travel miles to see, now right for you to enjoy from your two decks or the patio. This property has been meticulously maintained and thoughtfully updated throughout, including the downstairs ceiling which was completely redone in 2025, along with brand-new living room steps, landing, and LVP flooring that same year. The main-level living room LVP flooring was installed in 2024, while the master bedroom mini-split system was added in 2024 for personalized comfort. The kitchen shines with upgrades completed in 2020 and 2021, including cabinets (2020), new grout and backsplash (2021), granite countertops (2021), and a new refrigerator and range (2021). Additional updates include a heat pump (2021), water heater (2022), downstairs refrigerator (2021), downstairs ice maker (2020), and upstairs washer and dryer (2020), and MUCH more. Every detail has been carefully considered so you can move in and immediately enjoy turnkey lake life. Step outside to your newly improved dock with boat lift and dock fingers (2025), and enjoy worry free boating with your deeded deep-water boat slip--where the seller has had no issues with water levels affecting boat usage, ever. The home also includes a large green turf rug that conveys with the home, ample parking, and conveys with an impressive list of furnishings and extras. Located in the highly sought-after Waterways subdivision, you'll also enjoy an impressive list of community amenities offered including an outdoor basketball court, pickleball court, community private beach area that's great for floating, as well as a boat ramp for visitors and a designated parking area for boat trailers. for additional convenience. The home conveys with an extensive list of valuable items--kitchen appliances, an additional lower-level refrigerator and a standalone commercial ice maker, (which is great for filling coolers!), dining table, framed 65" TV, shuffleboard, queen sized Murphy bed, washer and dryer, queen bed, king bed, outdoor trash storage, and more--making this an effortless, turnkey lakefront retreat.This is more than a home--it's a front-row seat to the best of your future lake life, where every detail, every upgrade, and every sunset is yours to enjoy-- for life. Once you see it, you'll understand why nothing else compares. All information to be independently verified by buyer and buyer's agent.

2
beds

4
baths

1,728 Sq.Ft. LIVING AREA
1,742.4 Sq.Ft. lot
Kendra Porter

Kendra Porter

Features & Amenities

Interior

  • total bedrooms2
  • Total bathrooms4
  • full bathrooms3
  • half bathroom1
  • Flooring Other - See Remarks, Carpet, Tile
  • Fireplace Family Room
  • APPLIANCES Microwave Oven (Built In)
  • other interior Features Walk-In Closet(s), Ceiling Fan(s)

Area & Lot

  • Status Sold
  • Date Sold June 15, 2026
  • Living Area1,728 Sq.Ft.
  • Total Area1,728 Sq.Ft.
  • Lot Area1,742.4 Sq.Ft.
  • MLS® ID926235
  • TypeTownhouse
  • YEAR BUILT1990
  • NeighborhoodHuddleston
  • View DescriptionLake
  • Elementary SchoolHuddleston
  • Middle SchoolStaunton River
  • High SchoolStaunton River

Exterior

  • STORIES2
  • lot featuresLevel
  • HEAT TYPEHeat Pump Electric
  • AIR CONDITIONINGHeat Pump Electric

Financial

  • Sales Price$655,000
  • Real Estate Tax $1,540/yr
  • HOA $428/mo

Huddleston

Offers a lifestyle that’s both relaxed and rich in experiences.

Explore

Get in touch with Kendra

Follow Me on Instagram