Leave a Message

By providing your contact information to Virginia Realty Group, your personal information will be processed in accordance with Virginia Realty Group's Privacy Policy. By checking the box(es) below, you consent to receive communications regarding your real estate inquiries and related marketing and promotional updates in the manner selected by you. For SMS text messages, message frequency varies. Message and data rates may apply. You may opt out of receiving further communications from Virginia Realty Group at any time. To opt out of receiving SMS text messages, reply STOP to unsubscribe.

Thank you for your message. We will be in touch with you shortly.

3030 Blandemar DR
3030 Blandemar DR
3030 Blandemar DR
3030 Blandemar DR
3030 Blandemar DR
3030 Blandemar DR
3030 Blandemar DR
3030 Blandemar DR
3030 Blandemar DR
3030 Blandemar DR
3030 Blandemar DR
3030 Blandemar DR
3030 Blandemar DR
3030 Blandemar DR
3030 Blandemar DR
3030 Blandemar DR
3030 Blandemar DR
3030 Blandemar DR
3030 Blandemar DR
3030 Blandemar DR
3030 Blandemar DR
3030 Blandemar DR
3030 Blandemar DR
3030 Blandemar DR
3030 Blandemar DR
3030 Blandemar DR
3030 Blandemar DR
3030 Blandemar DR
3030 Blandemar DR
3030 Blandemar DR
3030 Blandemar DR
3030 Blandemar DR
3030 Blandemar DR
3030 Blandemar DR
3030 Blandemar DR
3030 Blandemar DR
3030 Blandemar DR
3030 Blandemar DR
3030 Blandemar DR
3030 Blandemar DR
3030 Blandemar DR
3030 Blandemar DR
3030 Blandemar DR
3030 Blandemar DR
3030 Blandemar DR
3030 Blandemar DR
3030 Blandemar DR
3030 Blandemar DR
3030 Blandemar DR
3030 Blandemar DR
3030 Blandemar DR
3030 Blandemar DR
3030 Blandemar DR
3030 Blandemar DR
3030 Blandemar DR
3030 Blandemar DR
3030 Blandemar DR
3030 Blandemar DR
3030 Blandemar DR
3030 Blandemar DR
3030 Blandemar DR
3030 Blandemar DR
3030 Blandemar DR
3030 Blandemar DR
3030 Blandemar DR
3030 Blandemar DR
3030 Blandemar DR
3030 Blandemar DR
3030 Blandemar DR
3030 Blandemar DR
3030 Blandemar DR
3030 Blandemar DR
3030 Blandemar DR
3030 Blandemar DR
3030 Blandemar DR
SEE ALL PHOTOS
3030 Blandemar DR
3030 Blandemar DR
3030 Blandemar DR
3030 Blandemar DR
3030 Blandemar DR
3030 Blandemar DR
3030 Blandemar DR
3030 Blandemar DR
3030 Blandemar DR
3030 Blandemar DR
3030 Blandemar DR
3030 Blandemar DR
3030 Blandemar DR
3030 Blandemar DR
3030 Blandemar DR
3030 Blandemar DR
3030 Blandemar DR
3030 Blandemar DR
3030 Blandemar DR
3030 Blandemar DR
3030 Blandemar DR
3030 Blandemar DR
3030 Blandemar DR
3030 Blandemar DR
3030 Blandemar DR
3030 Blandemar DR
3030 Blandemar DR
3030 Blandemar DR
3030 Blandemar DR
3030 Blandemar DR
3030 Blandemar DR
3030 Blandemar DR
3030 Blandemar DR
3030 Blandemar DR
3030 Blandemar DR
3030 Blandemar DR
3030 Blandemar DR
3030 Blandemar DR
3030 Blandemar DR
3030 Blandemar DR
3030 Blandemar DR
3030 Blandemar DR
3030 Blandemar DR
3030 Blandemar DR
3030 Blandemar DR
3030 Blandemar DR
3030 Blandemar DR
3030 Blandemar DR
3030 Blandemar DR
3030 Blandemar DR
3030 Blandemar DR
3030 Blandemar DR
3030 Blandemar DR
3030 Blandemar DR
3030 Blandemar DR
3030 Blandemar DR
3030 Blandemar DR
3030 Blandemar DR
3030 Blandemar DR
3030 Blandemar DR
3030 Blandemar DR
3030 Blandemar DR
3030 Blandemar DR
3030 Blandemar DR
3030 Blandemar DR
3030 Blandemar DR
3030 Blandemar DR
3030 Blandemar DR
3030 Blandemar DR
3030 Blandemar DR
3030 Blandemar DR
3030 Blandemar DR
3030 Blandemar DR
3030 Blandemar DR
3030 Blandemar DR
Sold

3030 Blandemar DR

3030 Blandemar DR, Charlottesville, VA 22901

$2,150,000
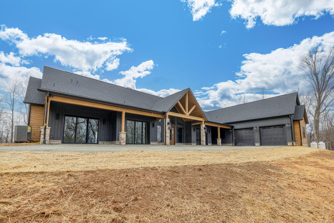
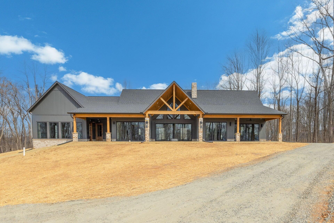
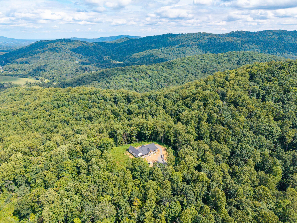
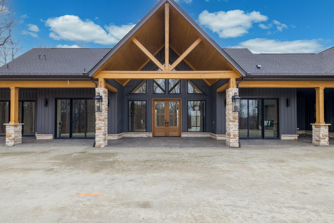
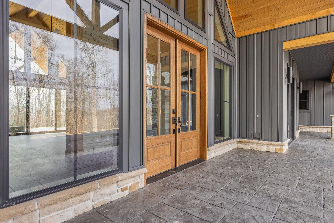
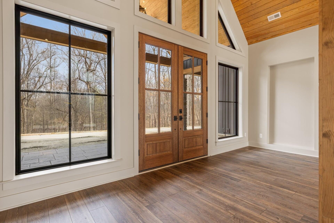
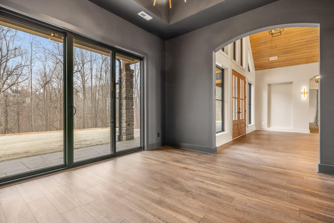
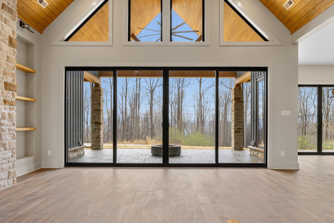
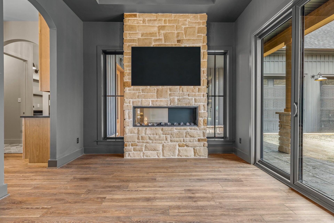
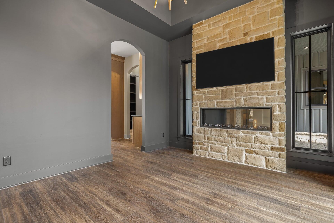
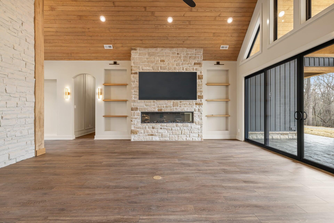
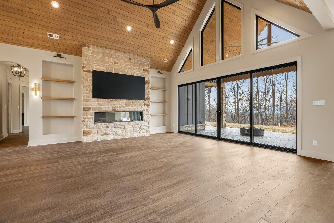
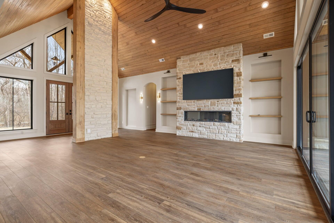
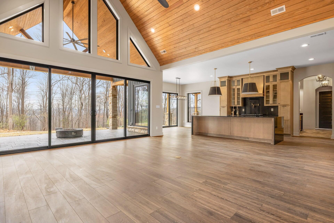
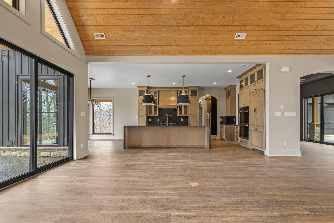
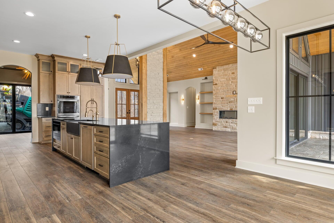
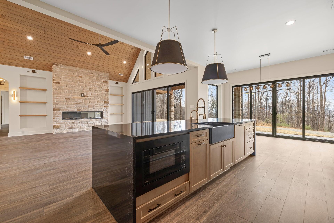
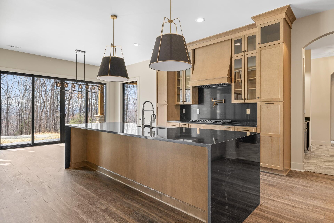
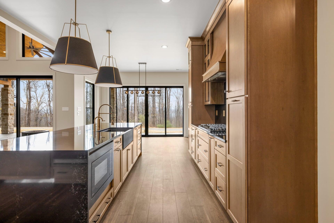
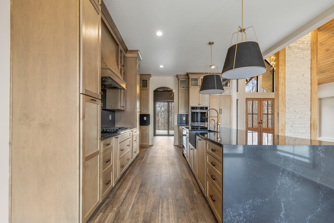
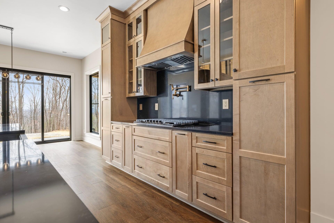
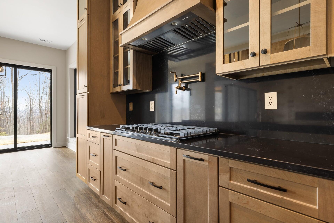
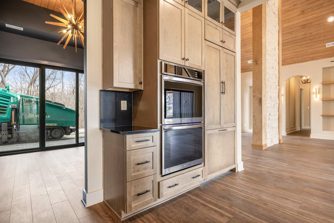
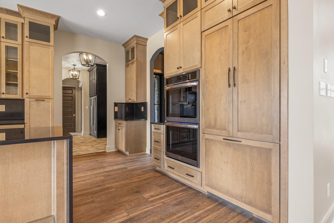
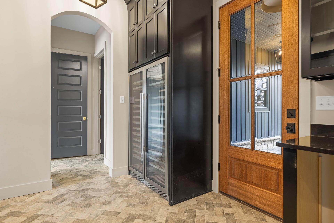
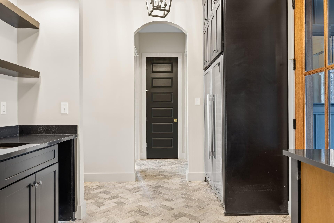
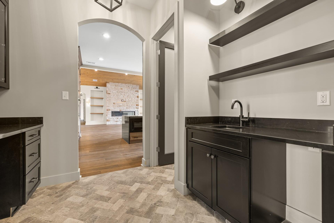
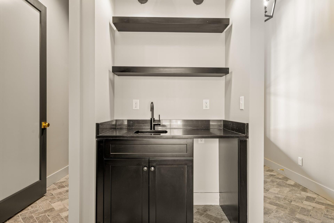
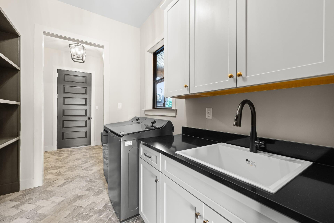
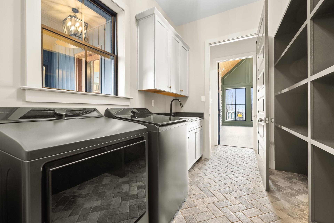
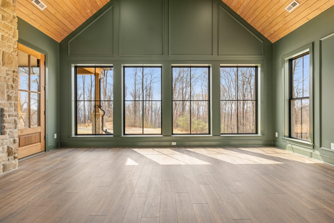
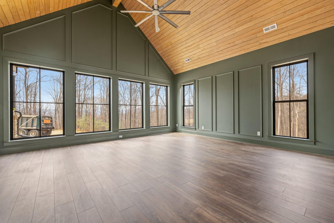
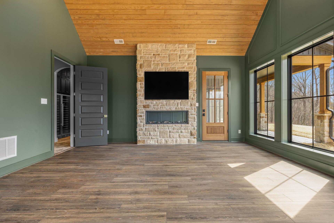
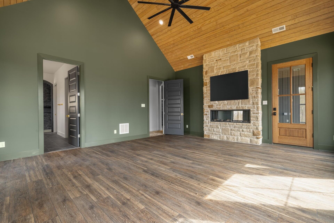
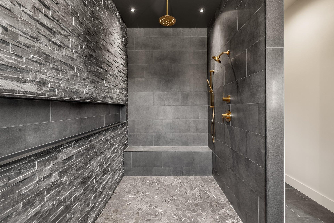
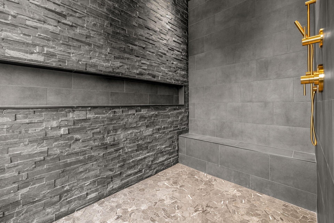
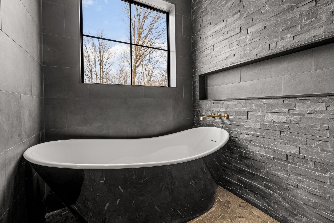
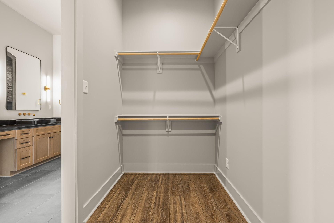
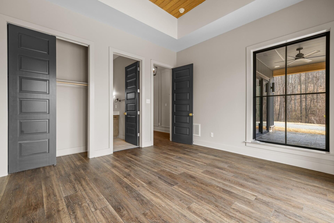
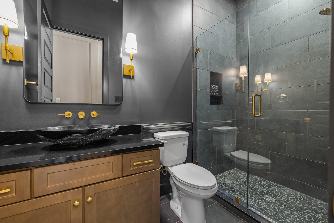
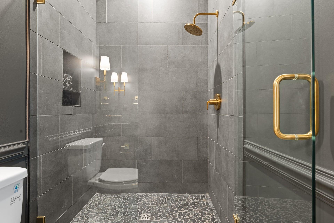
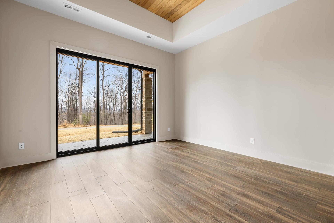
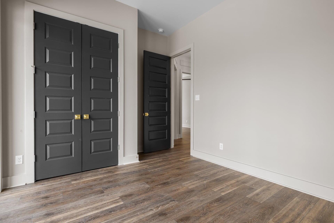
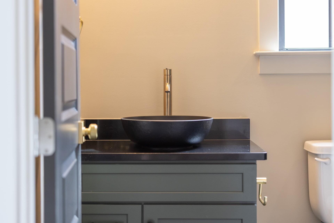
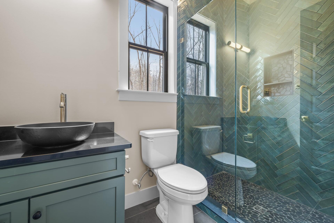
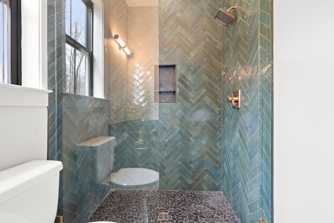
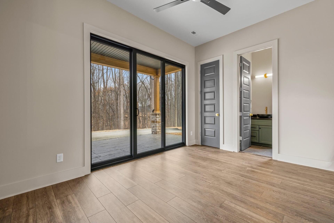

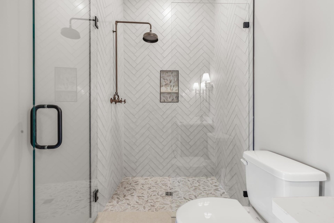
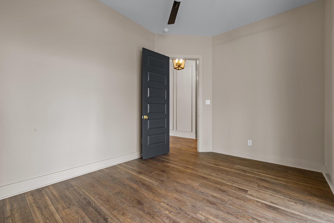
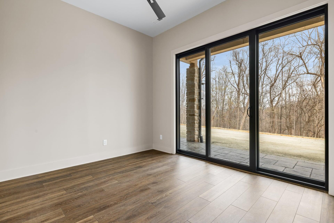
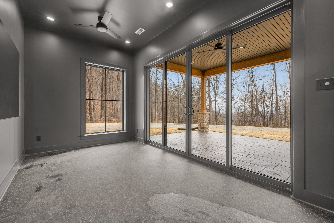
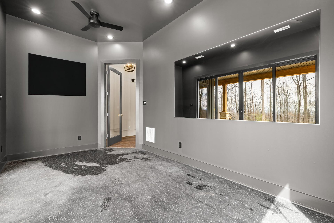
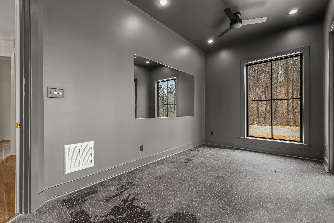
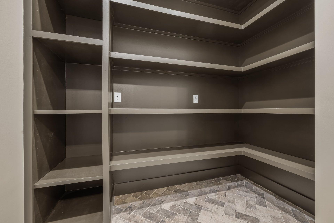
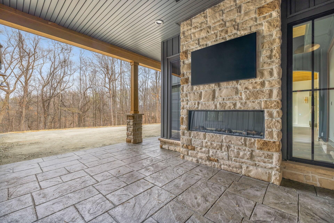
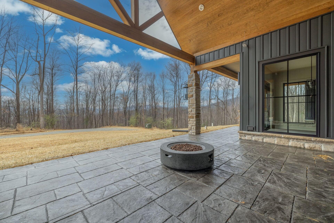
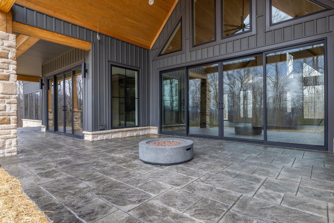
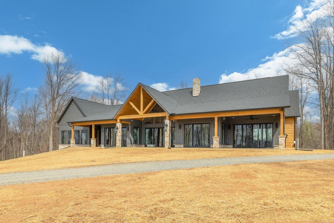
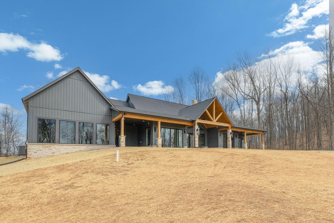
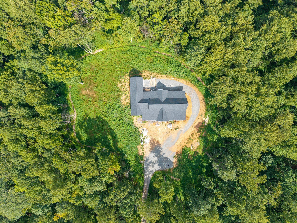
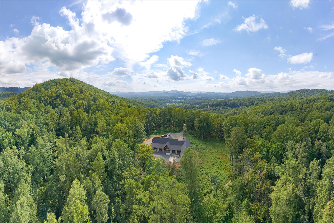
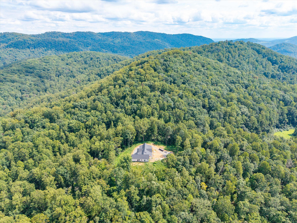
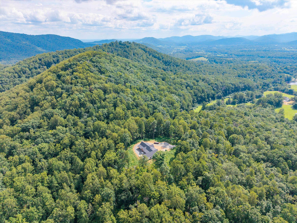
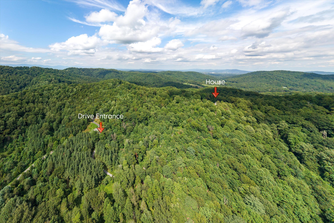
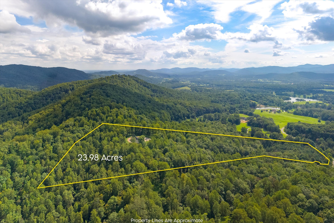
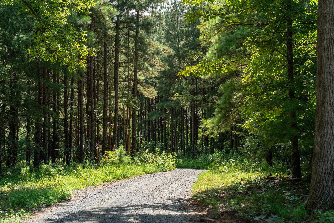
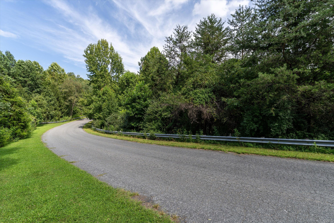
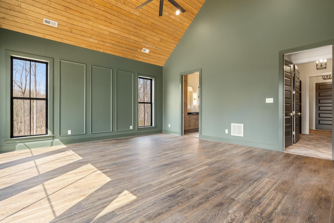
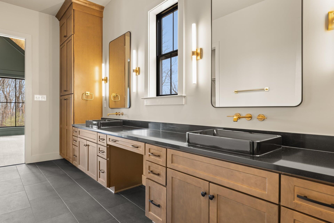
This extraordinary Albemarle estate is FULLY COMPLETED and READY for you--an exceptional, once-in-a-lifetime opportunity in the prestigious Blandemar Estates subdivision. Set on 24 private acres, this remarkable property captures sweeping PANORAMIC views of gorgeous trees and the breathtaking Blue Ridge Mountains. Offering 4,806 square feet on a rare, flat homesite, the residence is designed for effortless one-level living with five spacious bedrooms and four beautifully appointed bathrooms. A gently flowing creek traces the edge of the property, enhancing the sense of privacy and tranquility. Inside, every detail reflects uncompromising quality and thoughtful design. The gourmet kitchen is a true centerpiece, featuring panelized appliances, floor-to-ceiling custom cabinetry, and an expansive walk-in pantry. Soaring vaulted and tray ceilings, custom-stained plank ceilings, and a seamless open-concept layout create an impressive yet inviting living space. Designed for elevated living and unforgettable entertaining, the home features a dedicated wine area with 300-bottle built-in coolers, a wet bar with sink and kegerator, and a sophisticated lounge anchored by a fireplace. The private primary suite wing offers a luxurious retreat, while a separate full guest suite ensures comfort and privacy for visitors. A fitness room, sauna or hot tub connection, and outdoor shower further enhance the lifestyle experience. Step outside to expansive covered porches with fireplaces--perfect for year-round enjoyment of the mountain views and peaceful surroundings. An EV charger and meticulous craftsmanship throughout complete this exceptional offering. The bathrooms rival a luxury spa, with fully tiled showers and a stunning primary bath featuring a rain shower and freestanding soaking tub. Want to share in the luxury? The seller has available plans for an additional guest cottage, while this would be additional, the seller will assist in coordinating this build for you outside of closing- for your ease and convenience. This is not only the home of a lifetime, this is the home of YOUR lifetime whether for personal use or as an investment AirBnB rental home. Includes approximately 3,800 square feet of conditioned living space and 1,006 square feet of covered porch living. Buyers and buyer's agents to independently verify all property information.

5
beds

4
baths

3,800 Sq.Ft. LIVING AREA

23.98 Acres lot

Kendra Porter

Kendra Porter

Features & Amenities

Interior

  • total bedrooms5
  • Total bathrooms4
  • full bathrooms4
  • Flooring Tile, Wood
  • Fireplace Primary Bedroom, Living Room, Den
  • other interior Features Walk-In Closet(s), Ceiling Fan(s), Wet Bar

Area & Lot

  • Status Sold
  • Date Sold May 1, 2026
  • Living Area3,800 Sq.Ft.
  • Total Area3,800 Sq.Ft.
  • Lot Area23.98 Acres
  • MLS® ID925960
  • TypeResidential
  • YEAR BUILT2026
  • View DescriptionMountain(s)
  • Elementary SchoolOther - See Remarks
  • Middle SchoolOther - See Remarks
  • High SchoolOther - See Remarks

Exterior

  • STORIES1
  • water SourcePrivate Well
  • lot featuresViews, Wooded
  • parkingPaved Driveway
  • HEAT TYPEHeat Pump Electric
  • AIR CONDITIONINGHeat Pump Electric
  • SubstructureSlab

Financial

  • Sales Price$2,150,000
  • Real Estate Tax $3,500/yr
  • HOA $165/yr

Get in touch with Kendra

Follow Me on Instagram