


Leave a Message

By providing your contact information to Virginia Realty Group, your personal information will be processed in accordance with Virginia Realty Group's Privacy Policy. By checking the box(es) below, you consent to receive communications regarding your real estate inquiries and related marketing and promotional updates in the manner selected by you. For SMS text messages, message frequency varies. Message and data rates may apply. You may opt out of receiving further communications from Virginia Realty Group at any time. To opt out of receiving SMS text messages, reply STOP to unsubscribe.

Thank you for your message. We will be in touch with you shortly.

674 Lakeshore Terrace RD
SEE ALL PHOTOS
674 Lakeshore Terrace RD
Sold

674 Lakeshore Terrace RD

674 Lakeshore Terrace RD, Hardy, VA 24101

$560,000
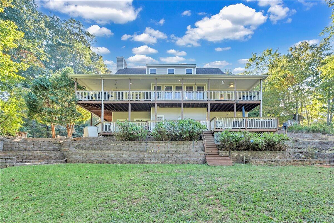
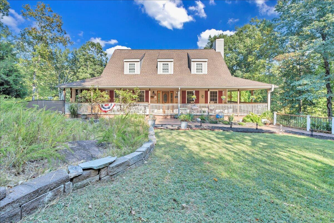
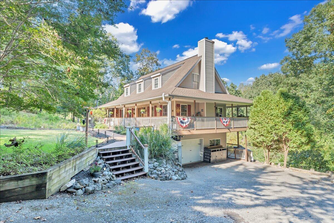
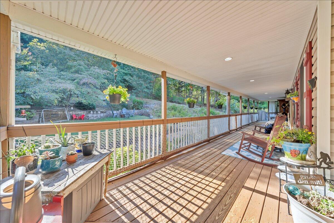
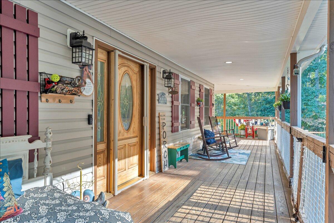
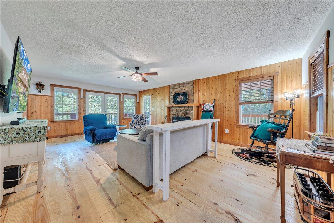
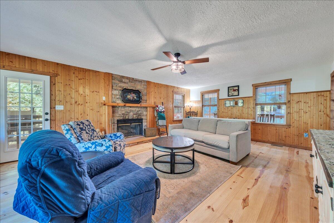
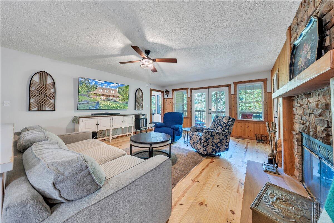
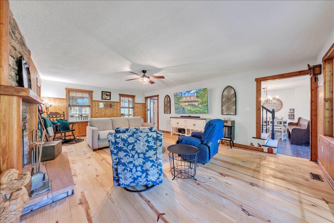
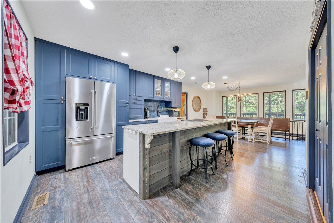
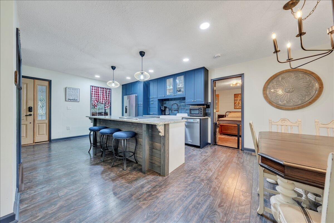
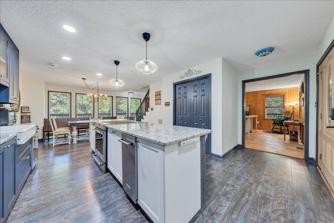
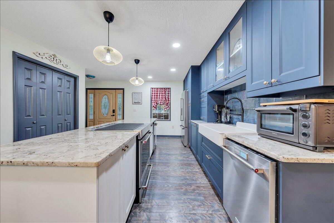
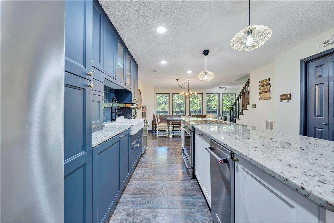
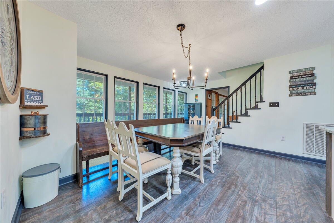
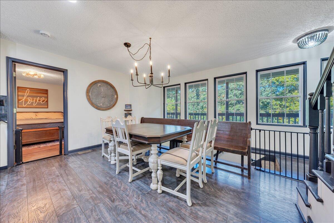
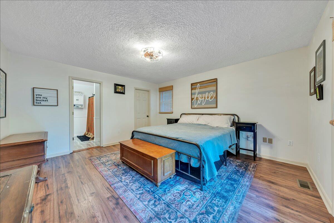
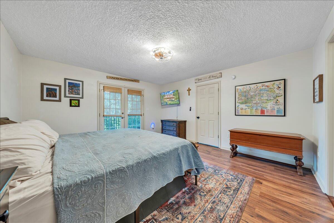
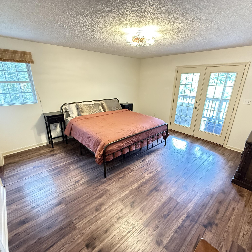
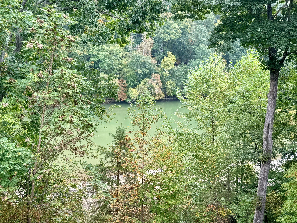
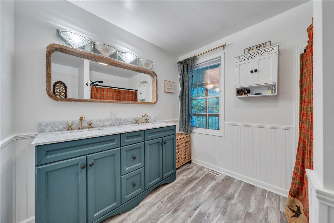
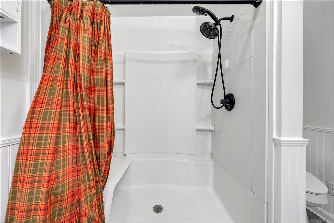
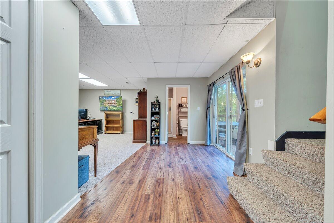
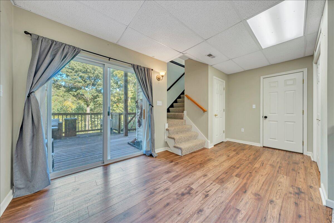
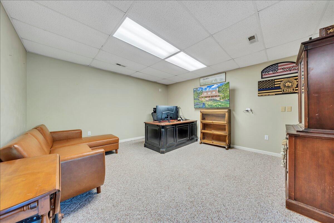
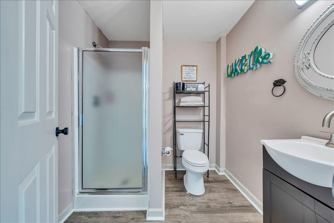
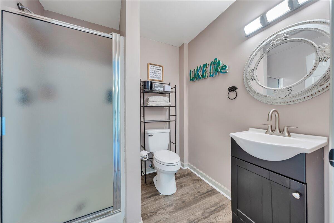
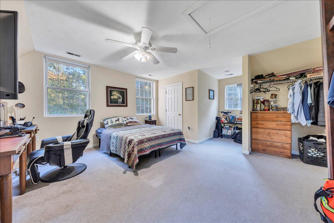
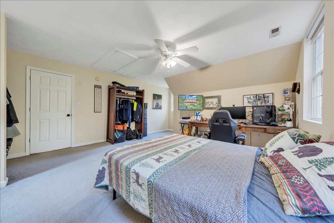
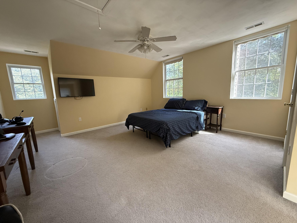
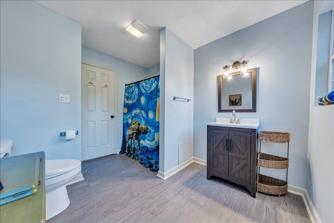
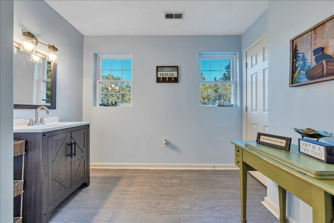
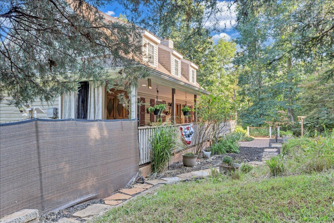
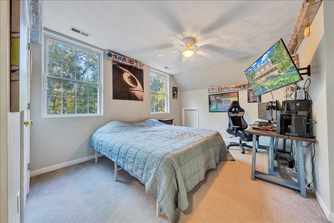
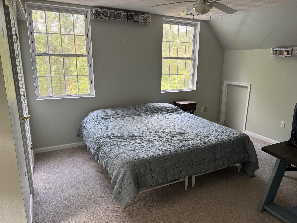
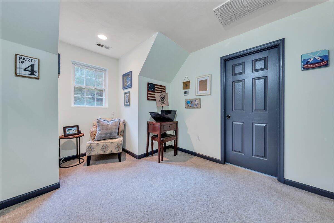
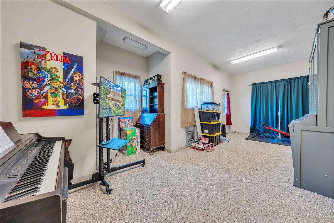
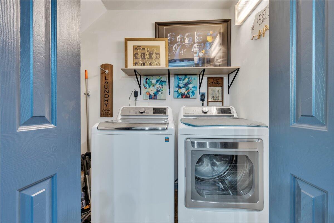
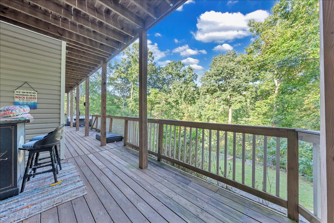
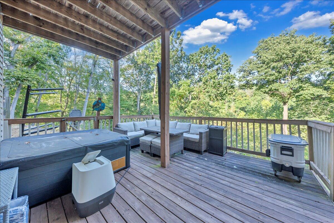
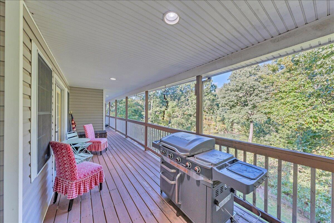
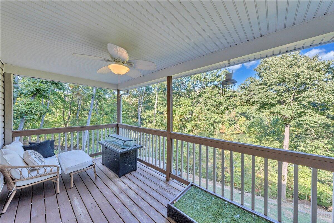
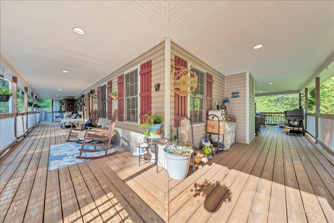
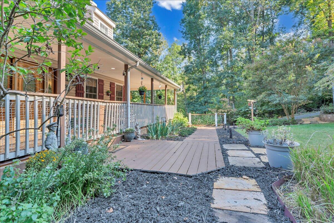
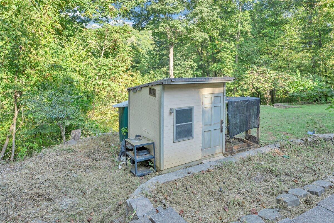
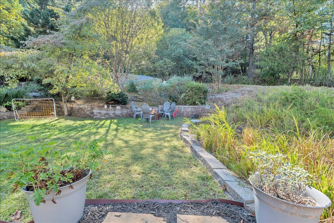
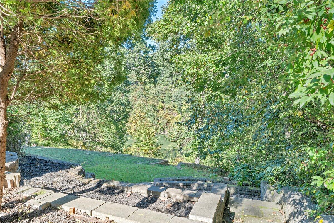
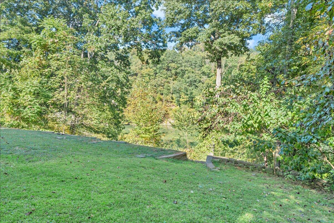
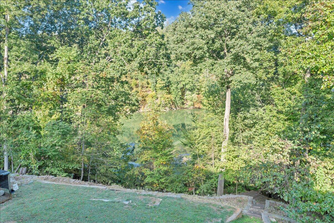
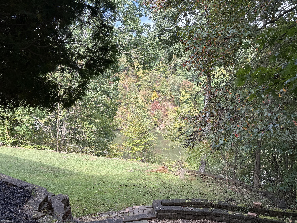
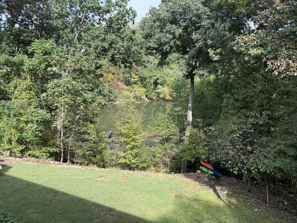
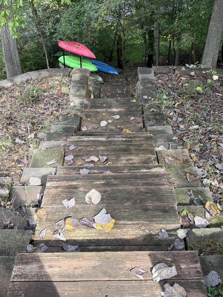
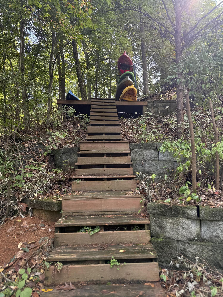
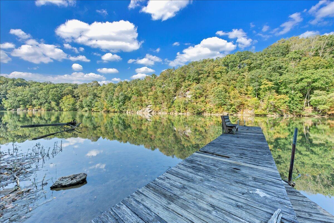
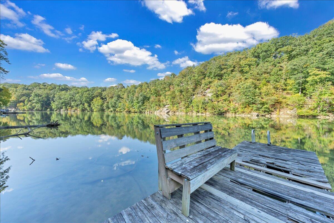
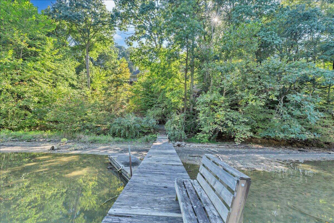
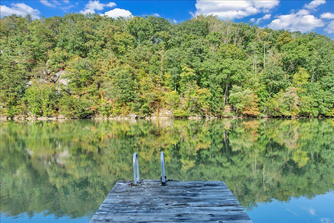
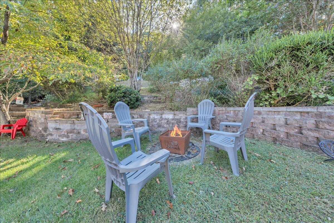
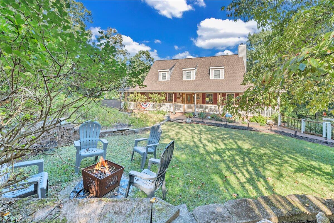
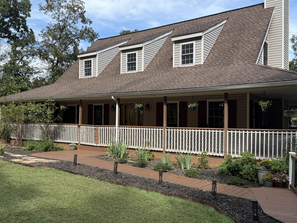
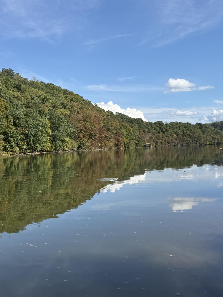
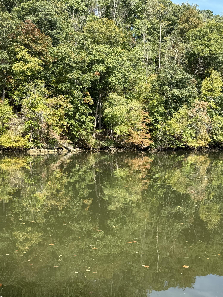
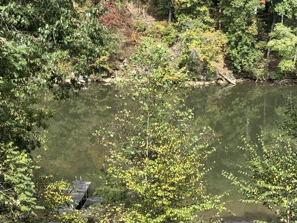
Welcome to your DREAM waterfront retreat on beautiful Smith Mountain Lake! This stunningly updated 3-bedroom, 3-bathroom home offers the perfect blend of comfort, style, and lakeside living. The primary bedroom is conveniently located on the entry level, while a versatile bonus room on the lower level can serve as a home office or an additional bedroom. Step outside to enjoy your private dock, ready for your boat, and take in serene lake views from the double-decked porch--both levels designed to maximize your enjoyment of the water. The kitchen is a true showstopper, completely remodeled with brand-new top of the line appliances, a built-in ice maker, gorgeous granite counters, and an expansive 13-foot island--ideal for entertaining. All three bathrooms were beautifully updated in 2021, along with new flooring throughout, including rich pine floors in the living room that add warmth and character. The exterior features eye-catching stonework that enhances the home's curb appeal. Additional amenities include a fenced dog run, a hot tub, a chicken coop, and even a kayak stand with kayaks that convey. The Blink home security system and washer and dryer (just two years old) are also included. HVAC systems are 5 and 7 years old, with propane heat as backup for peace of mind. An optional annual HOA membership gives you access to a welcoming community center with events you can host or attend at your leisure. This is the home you have been waiting for. Step inside and live your lakeside dreams forever!

3
beds

3
baths

2,685 Sq.Ft. LIVING AREA

0.8 Acres lot

Kendra Porter

Kendra Porter

Features & Amenities

Interior

  • total bedrooms3
  • Total bathrooms3
  • full bathrooms3
  • Flooring Carpet, Laminate, Vinyl, Wood
  • Fireplace Living Room
  • APPLIANCES Microwave Oven (Built In)
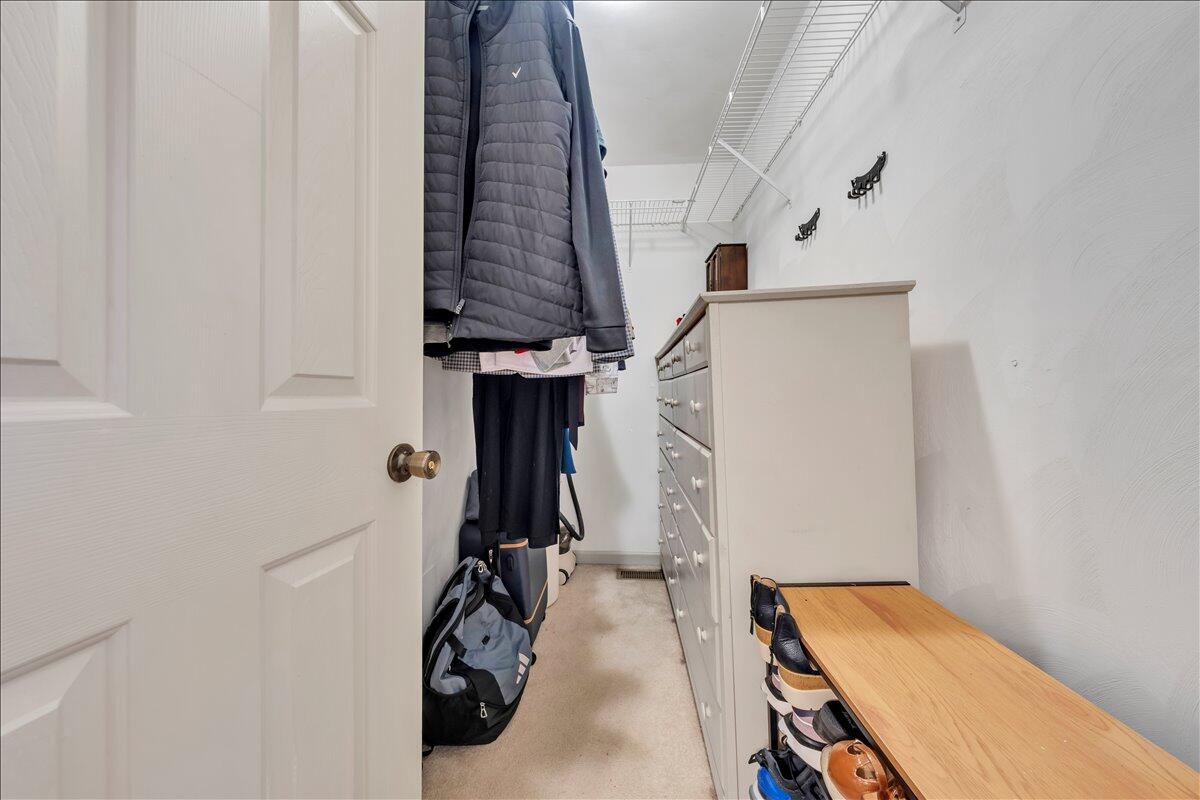
  • other interior Features Walk-In Closet(s), Ceiling Fan(s)

Area & Lot

  • Status Sold
  • Date Sold October 31, 2025
  • Living Area2,685 Sq.Ft.
  • Total Area2,685 Sq.Ft.
  • Lot Area0.8 Acres
  • MLS® ID920774
  • TypeResidential
  • YEAR BUILT1999
  • NeighborhoodHardy
  • View DescriptionMountain(s), Lake
  • Elementary SchoolWindy Gap
  • Middle SchoolBen Franklin Middle
  • High SchoolFranklin County

Exterior

  • STORIES2
  • lot featuresViews, Wooded
  • parkingPaved Driveway, Garage Door Opener
  • HEAT TYPEHeat Pump Electric
  • AIR CONDITIONINGHeat Pump Electric
  • other exterior FeaturesOther - See Remarks

Financial

  • Sales Price$560,000
  • Real Estate Tax $1,400/yr

Hardy

Explore

Get in touch with Kendra

Follow Me on Instagram